JNAH 4060 - A POROUS GROUND FOR THE CITY
Category Name - Hospitality/Offices/Public & Urban Projects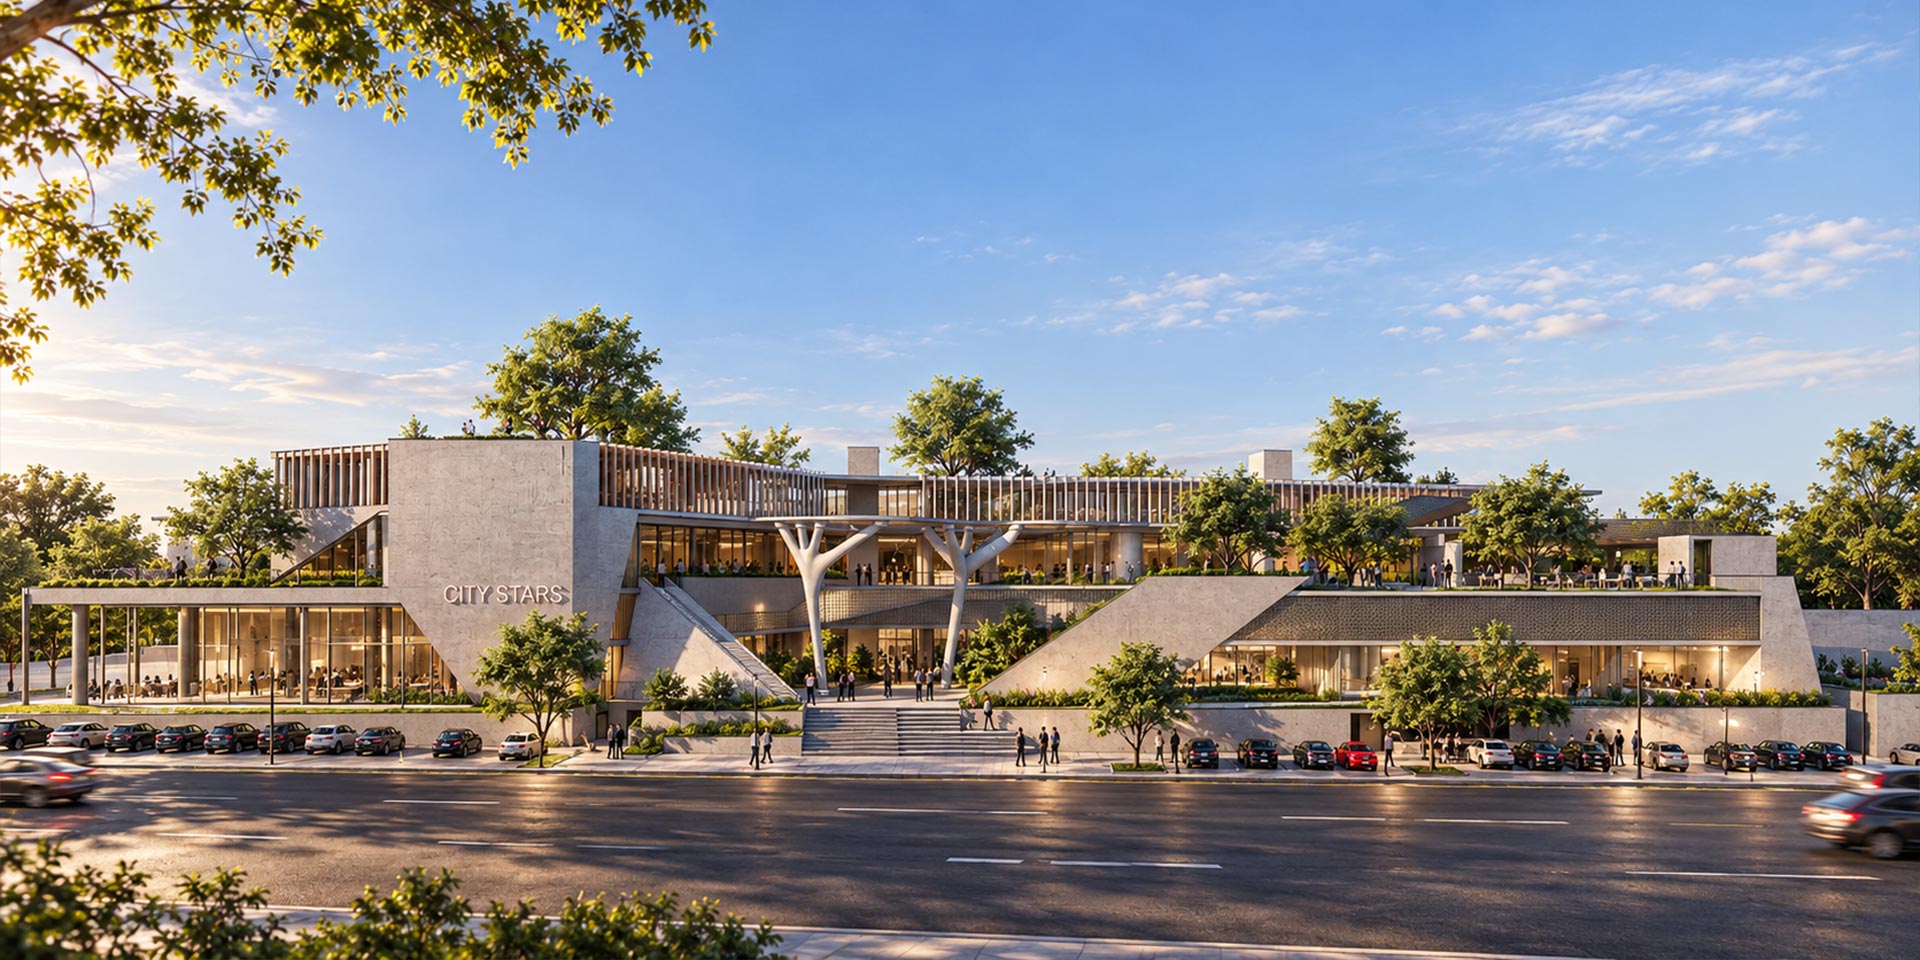
Gallery
Project summary
MIXED-USE RETAIL & OFFICE COMPLEX · JNAH, BEIRUT
A block that opens instead of closing.
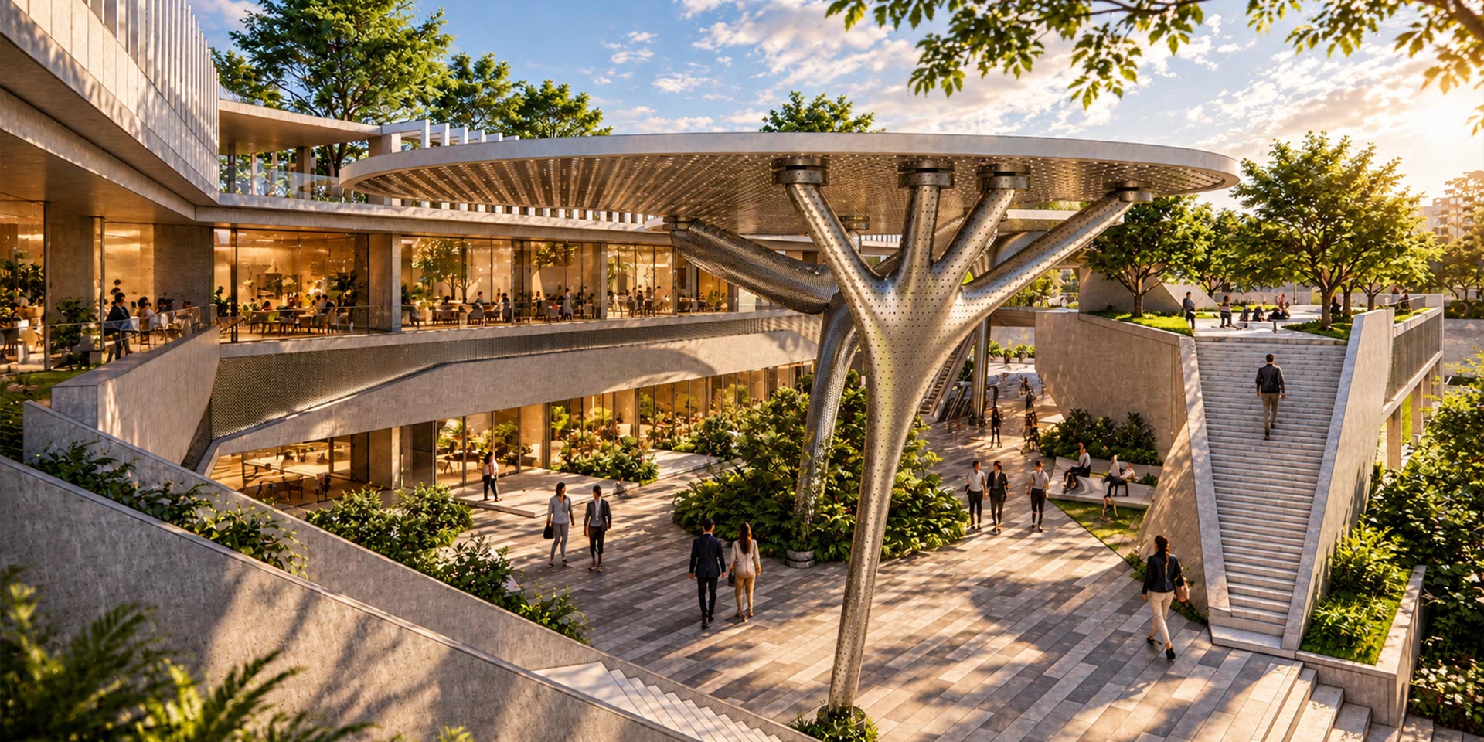
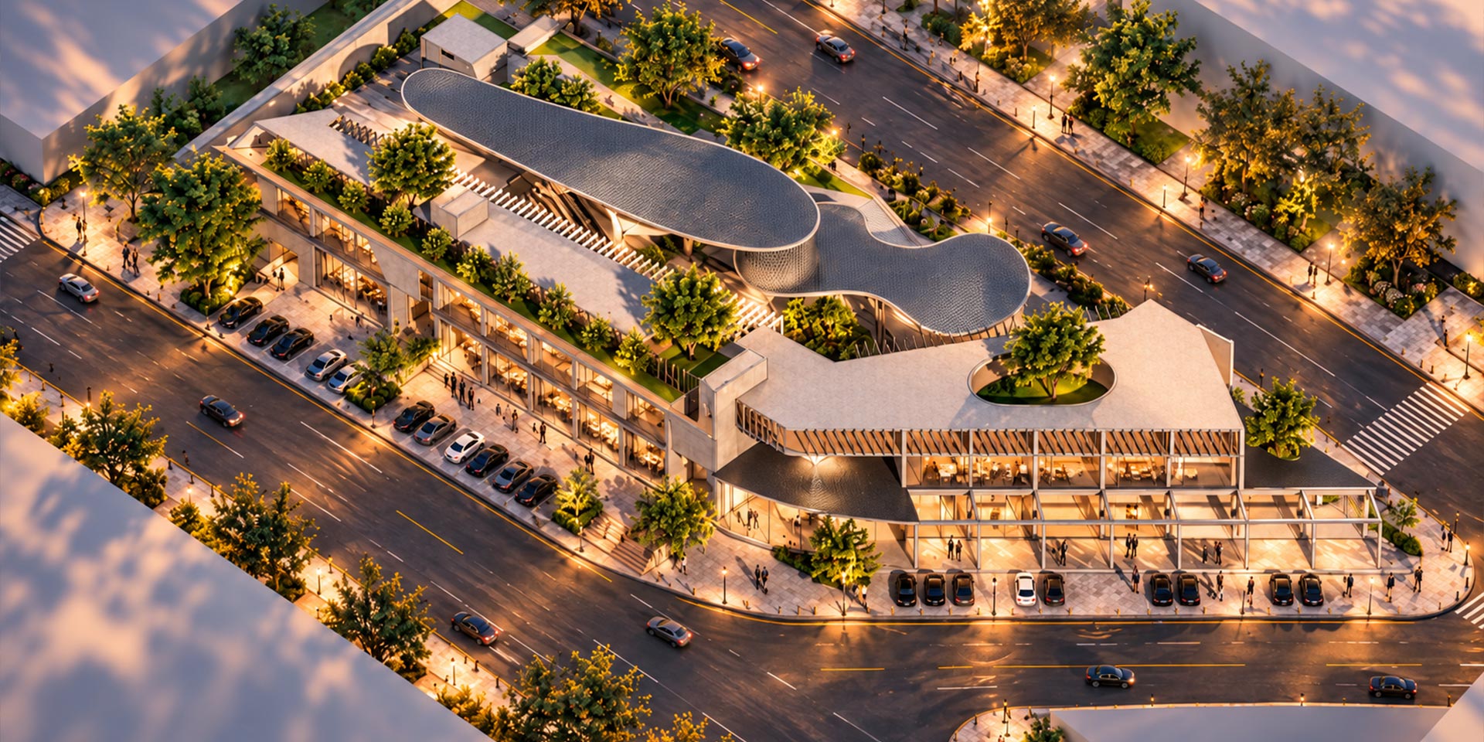
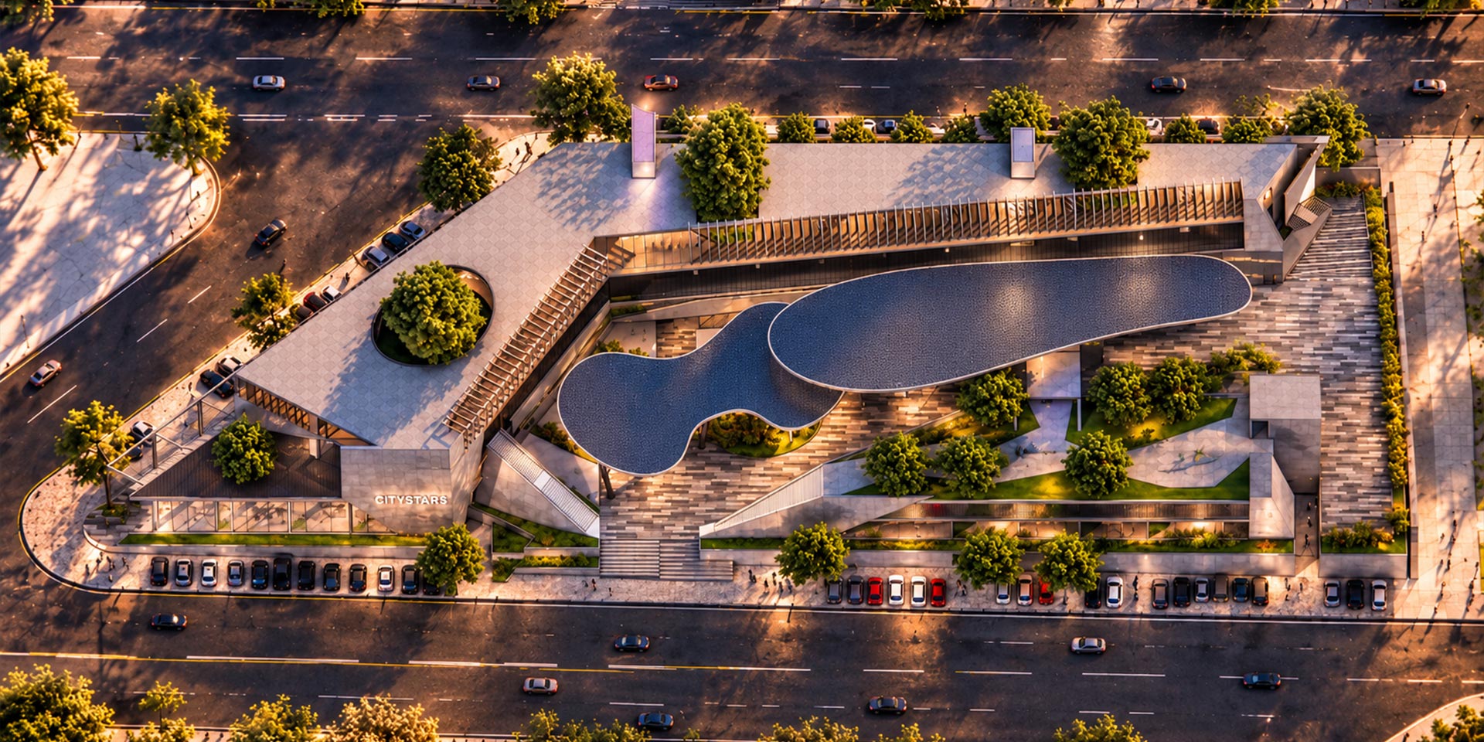
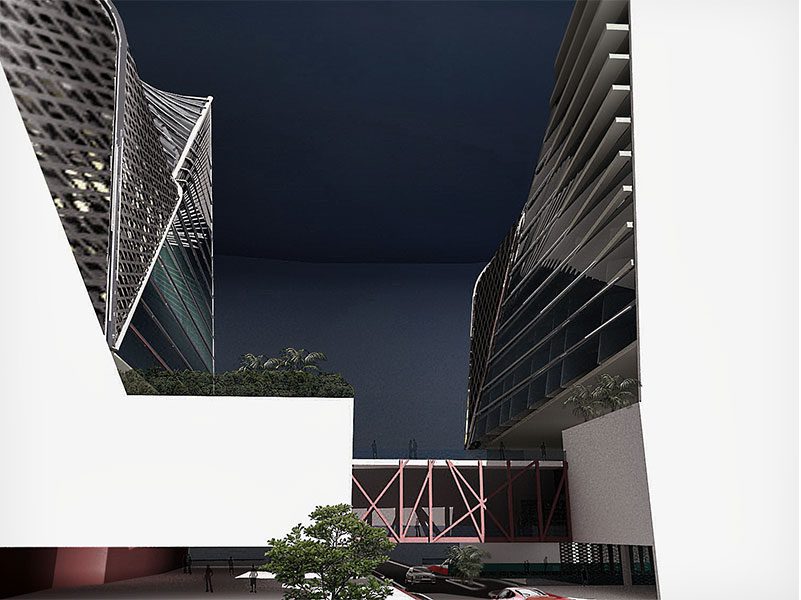
JNAH 4060 is a mixed-use retail and office complex on an 11,700 m² plot held by three roads, facing Spinneys and bordering the Chinese Embassy. Where a mall would turn its back to the street, JNAH 4060 cuts itself open. A central courtyard, two monumental stairs and a sequence of secondary passages make the ground floor porous, so the project becomes a public shortcut, a place to sit and a destination at once.
AKL Architects practises an unexpected contextual architecture: every site, brief and client is read as a story of its own, and the answer is rarely the obvious box
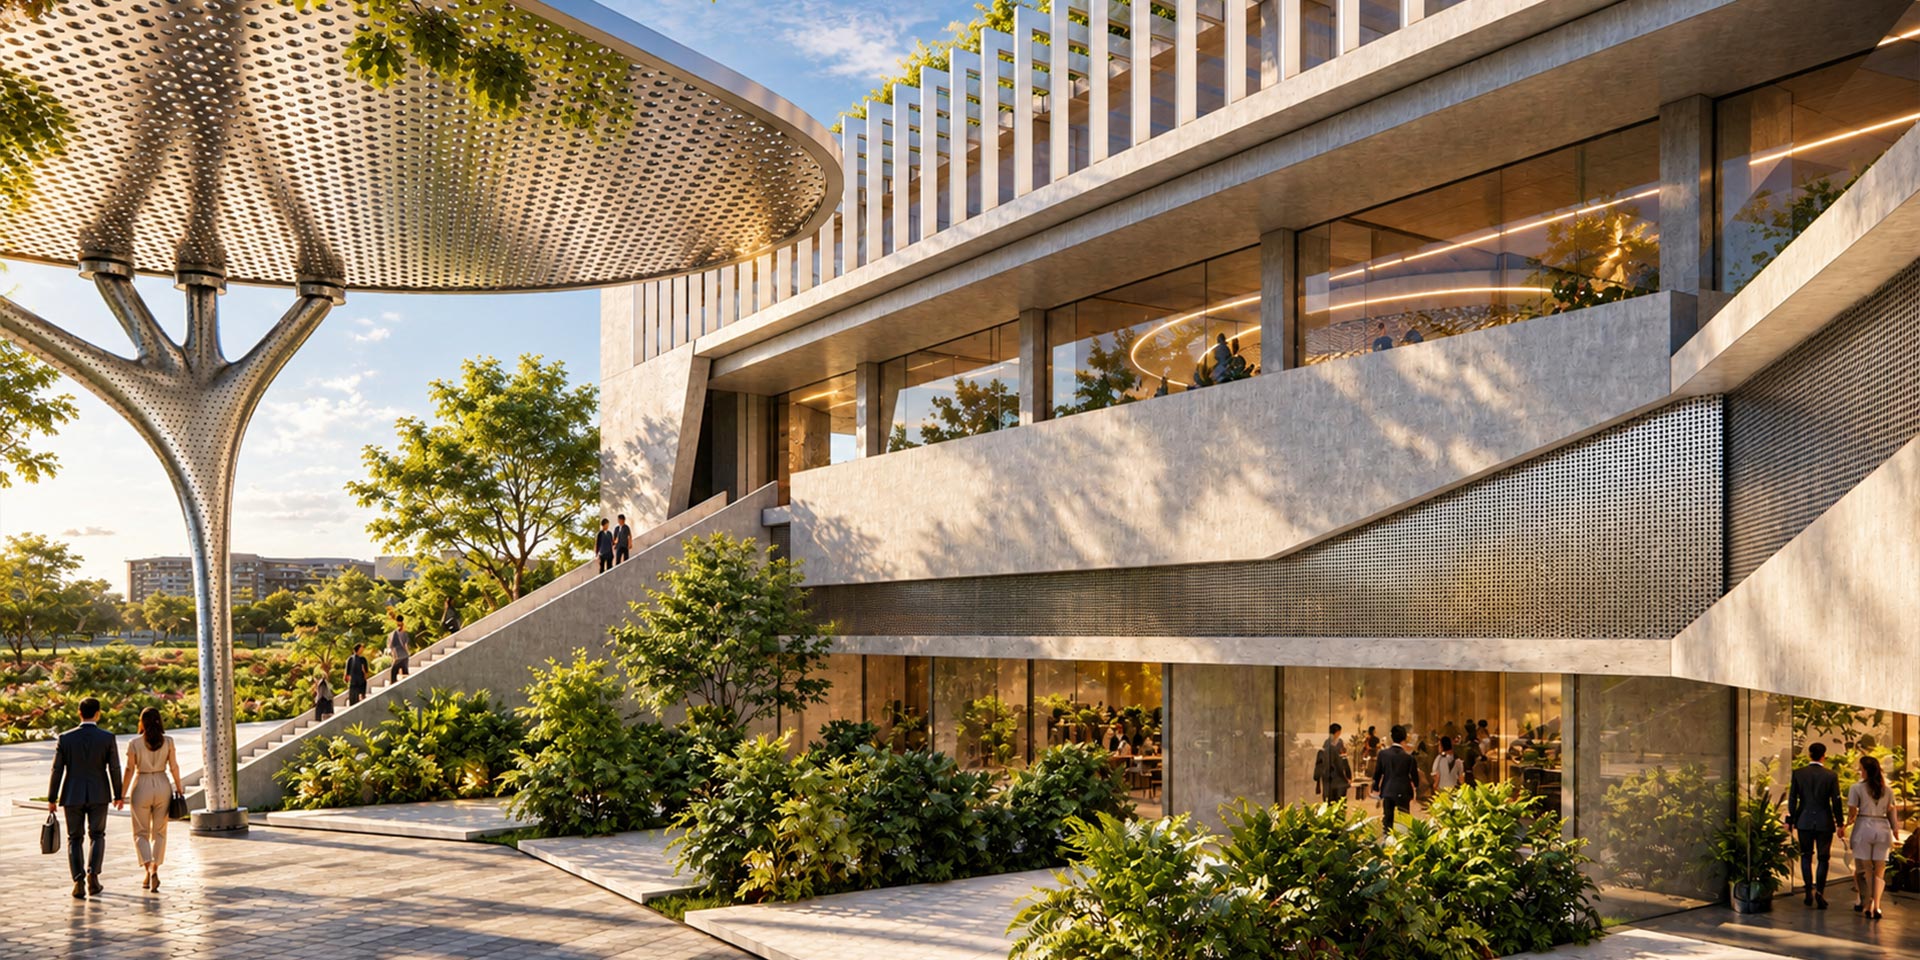
. At Jnah, the obvious answer was a sealed commercial container. Instead, the mass is sliced by oblique planes. Stair walls tilt, volumes are chamfered, a perforated band runs diagonally across the façade. Each cut is a decision to let light, people and views pass through.
Concrete is left raw and honest. Its weight is the backdrop against which movement, planting and shade become legible, and it ages with the city rather than against it.
Three roads, one ground.
The plot sits on one of Jnah's busiest commercial stretches, directly opposite Spinneys and next to the Chinese Embassy. With frontage on three roads, it has no single "back": every edge is seen, approached and used.
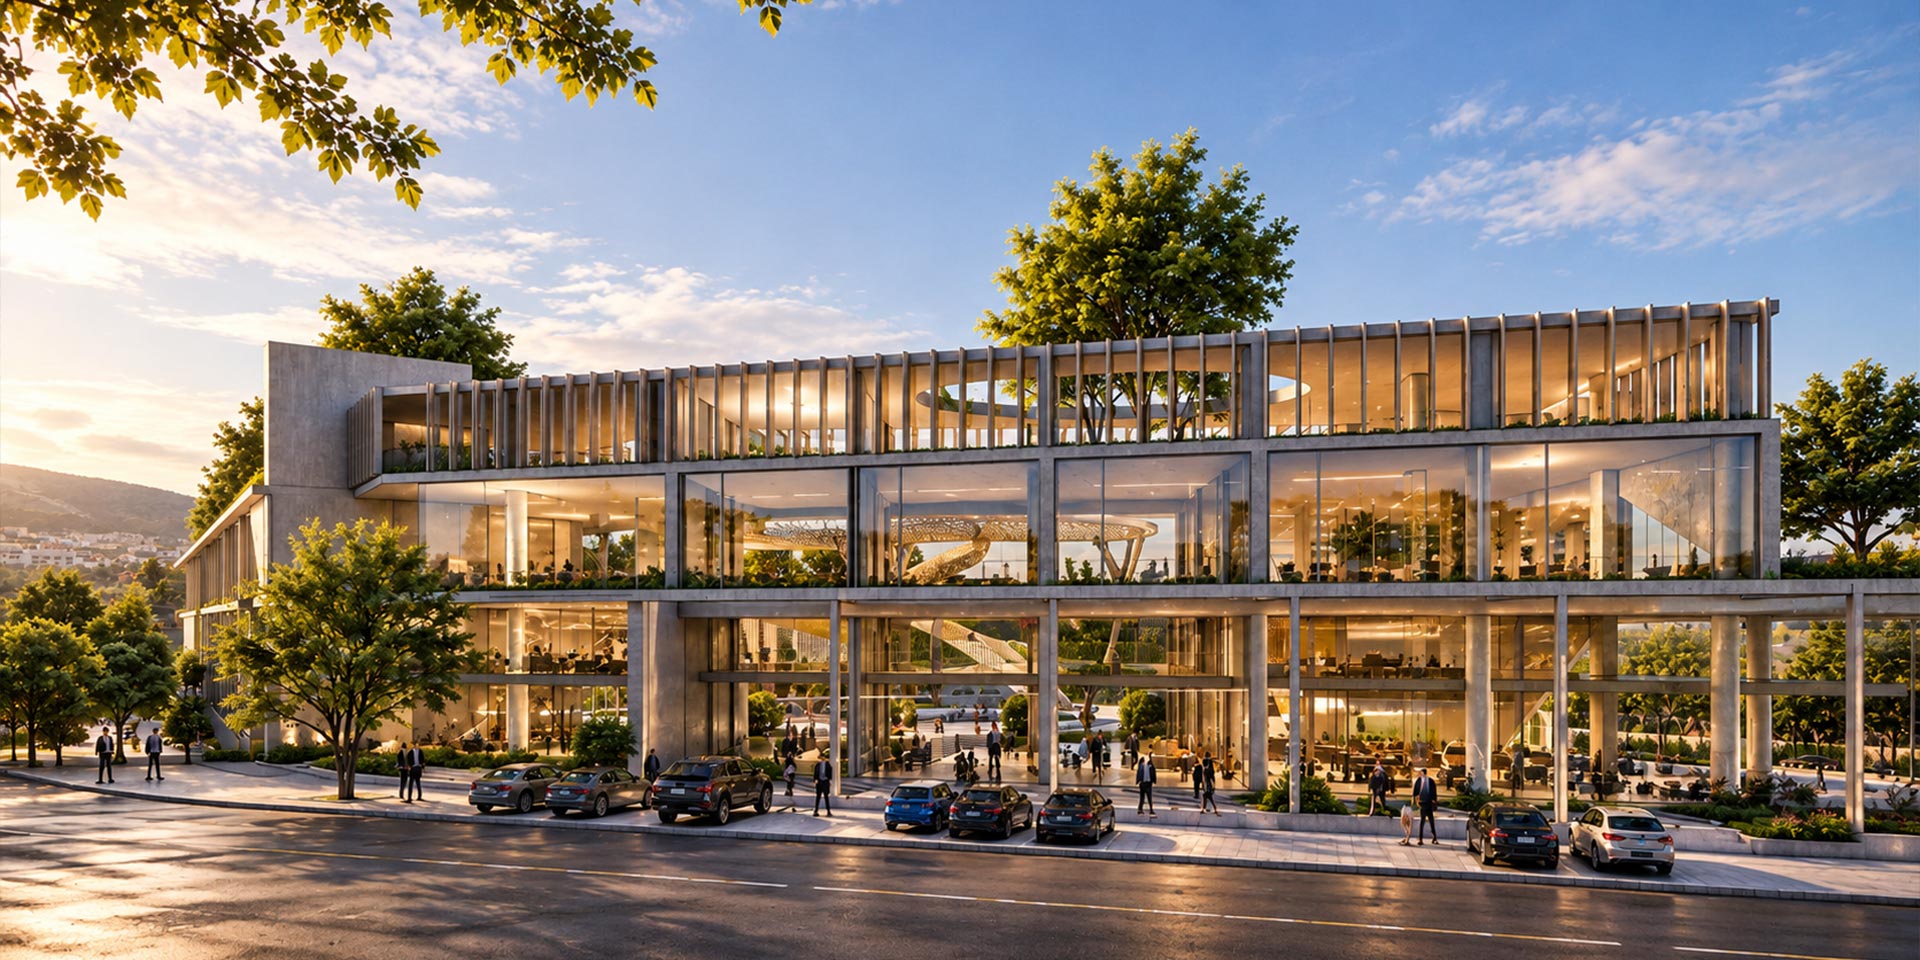
The project answers with three attitudes. On the main road, a monumental, framed front gathers visitors into the courtyard.
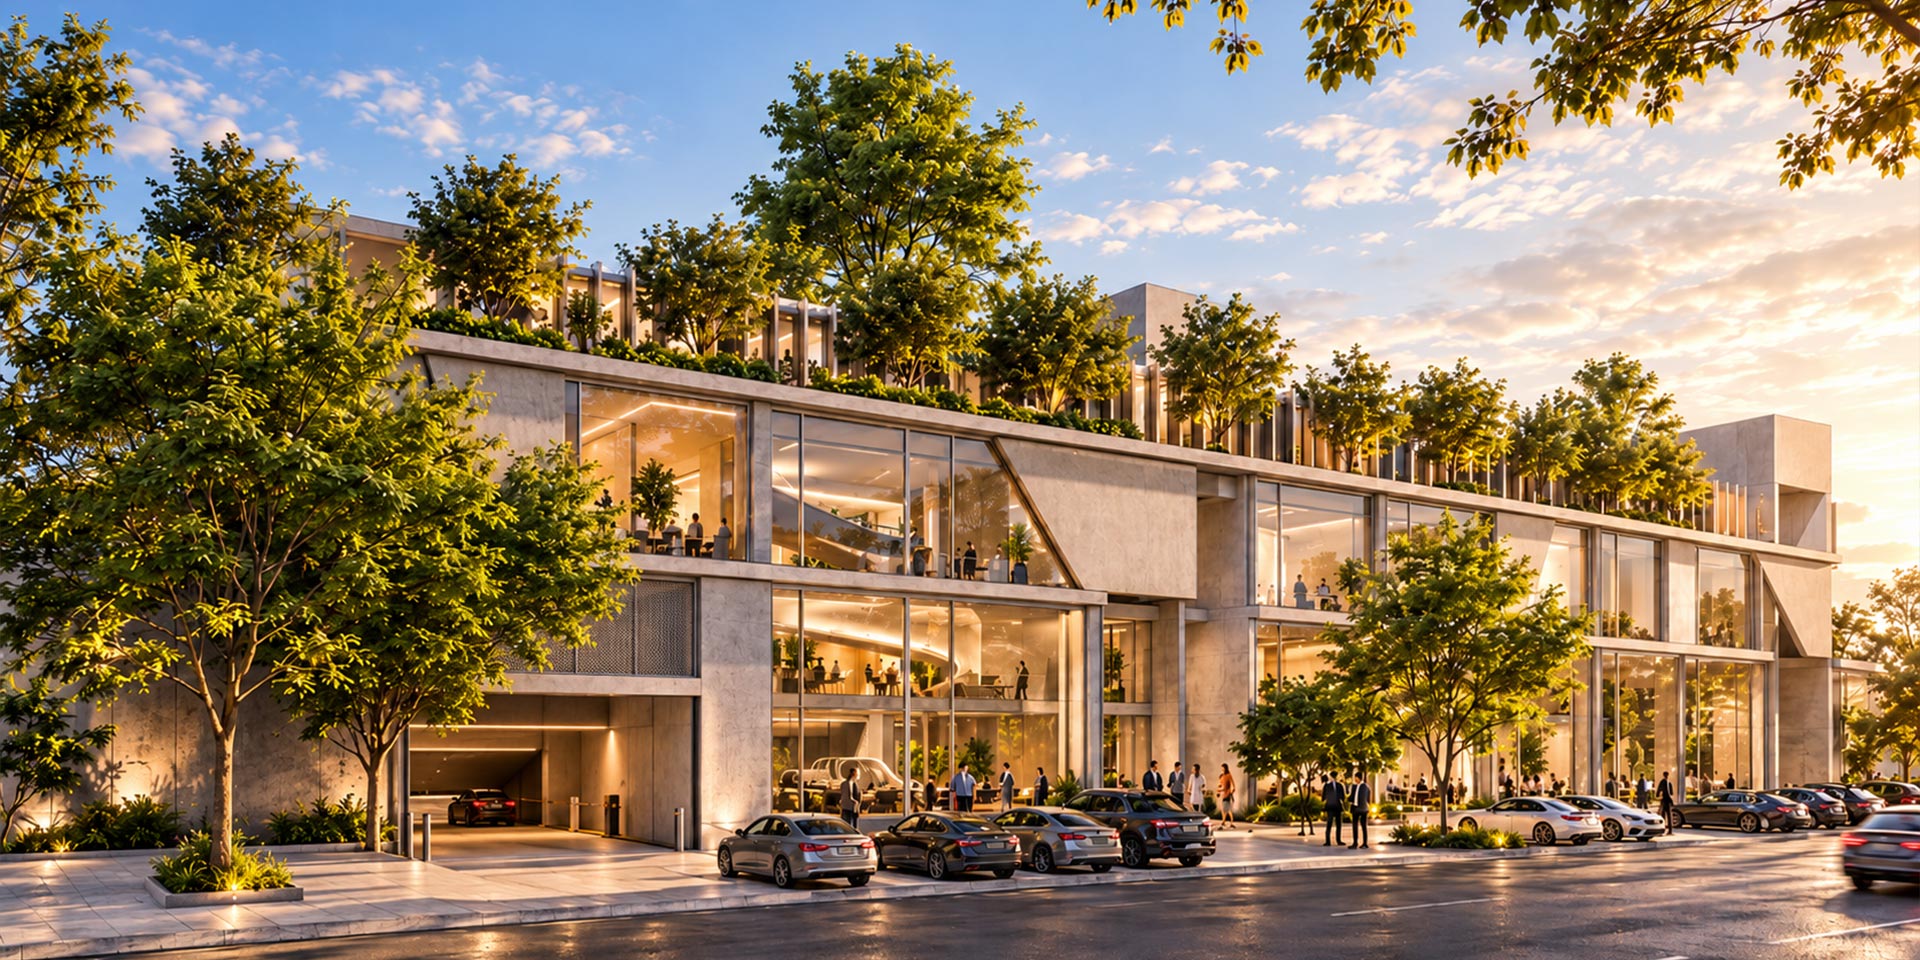
On the corner, a glazed volume announces City Stars. On the adjacent road, quieter secondary entrances and the car ramp to the basements keep service and parking off the public face.
Between them, the ground floor works as a pedestrian link: you can enter from one road and leave by another, passing shops, restaurants and gardens on the way.
A journey, not a corridor.
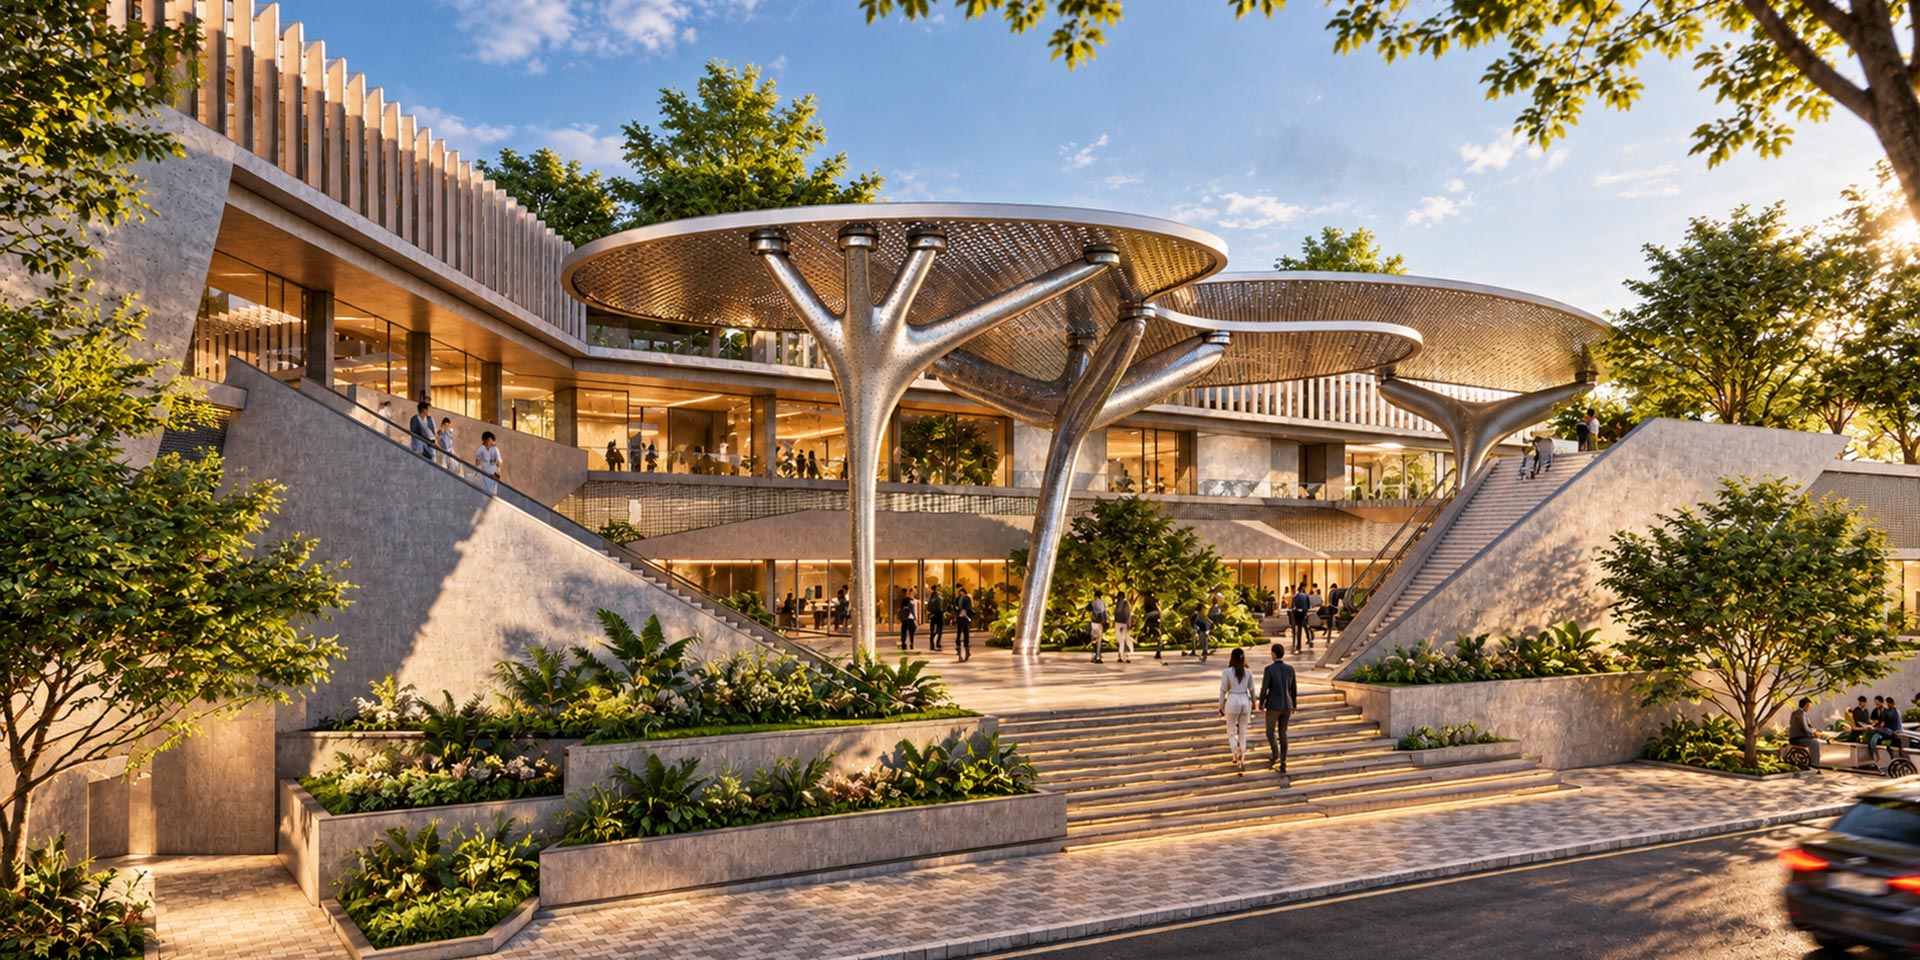
Two monumental stairs define the main courtyard entrance. Secondary entrances from the adjacent road make the ground floor porous.
The courtyard is the project's centre of gravity. It links all fourteen ground-floor shops and restaurants, and its escalators connect the basements below with the first floor above.
Movement is vertical as much as horizontal: the visitor descends to City Stars, rises to the elevated garden, or simply crosses through. The result is a sequence rather than a mall corridor: street, stair, courtyard, garden, street.
Five levels, one section.
The programme is stacked by how much each use needs the street. Retail that lives on visibility sits on the ground; destination uses climb to the first floor, where they are rewarded with an elevated garden; offices take the calm of the top level behind louvres.
Parking and technical areas disappear below ground, so the public realm above stays free of cars.
Concrete, cut obliquely.
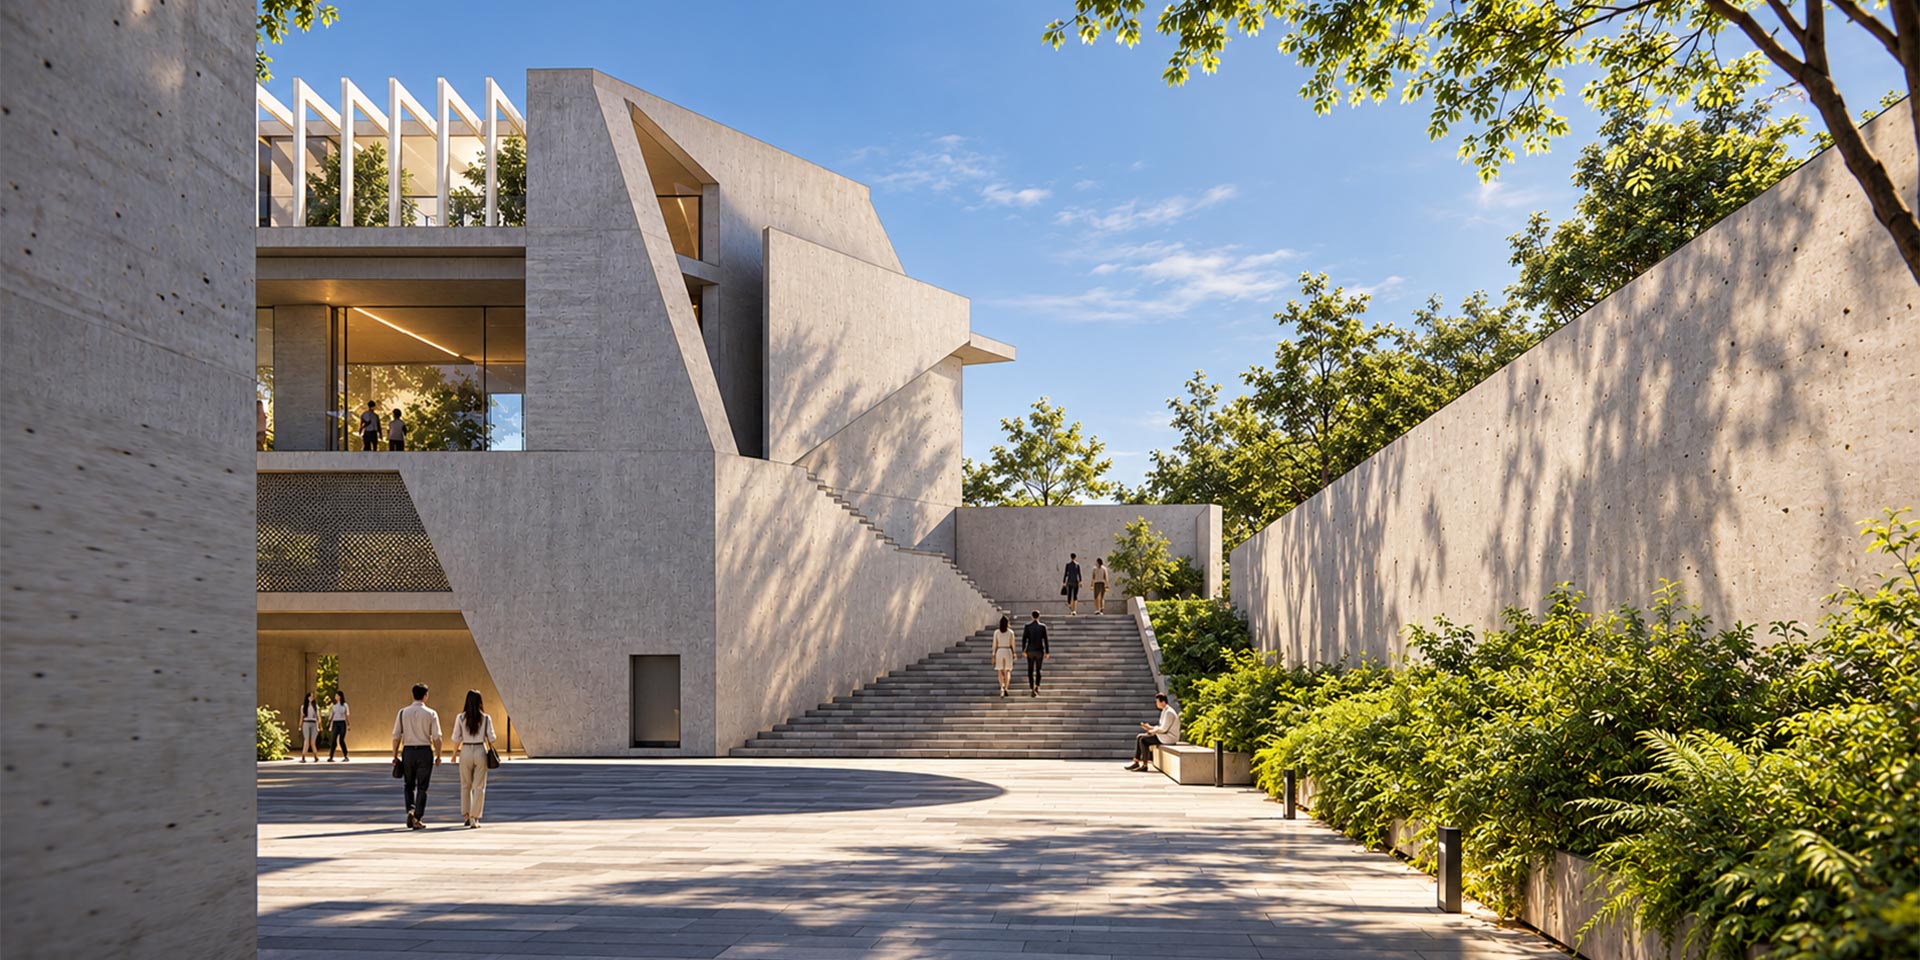
On the quieter edge, the language is at its most brutalist: board-marked walls, a chamfered volume and a single straight stair climbing between solid planes toward the upper level.
The wall to the right is not a boundary but a guide; it leads the visitor along a planted path from the adjacent road into the project. The oblique cut in the volume frames a glazed opening above, so the mass is never mute.
Raw concrete Board-marked, left exposed. The mass that gives the project its weight and its calm.
Concrete louvres Used where needed, chiefly on the office level, to temper the sun and give the roofline rhythm.
Perforated metal Canopies, tree-columns and diagonal screens: the light counterpoint to the concrete.
Planting Terraced beds, the elevated garden and roof trees turn the block into a green edge for Jnah
Projects
KHALDEH STREET MALL - INSPIRED BY THE SEA
The Corporate Diagonal - A CO OFFICE BUILDING - ZALKA - LEBANON
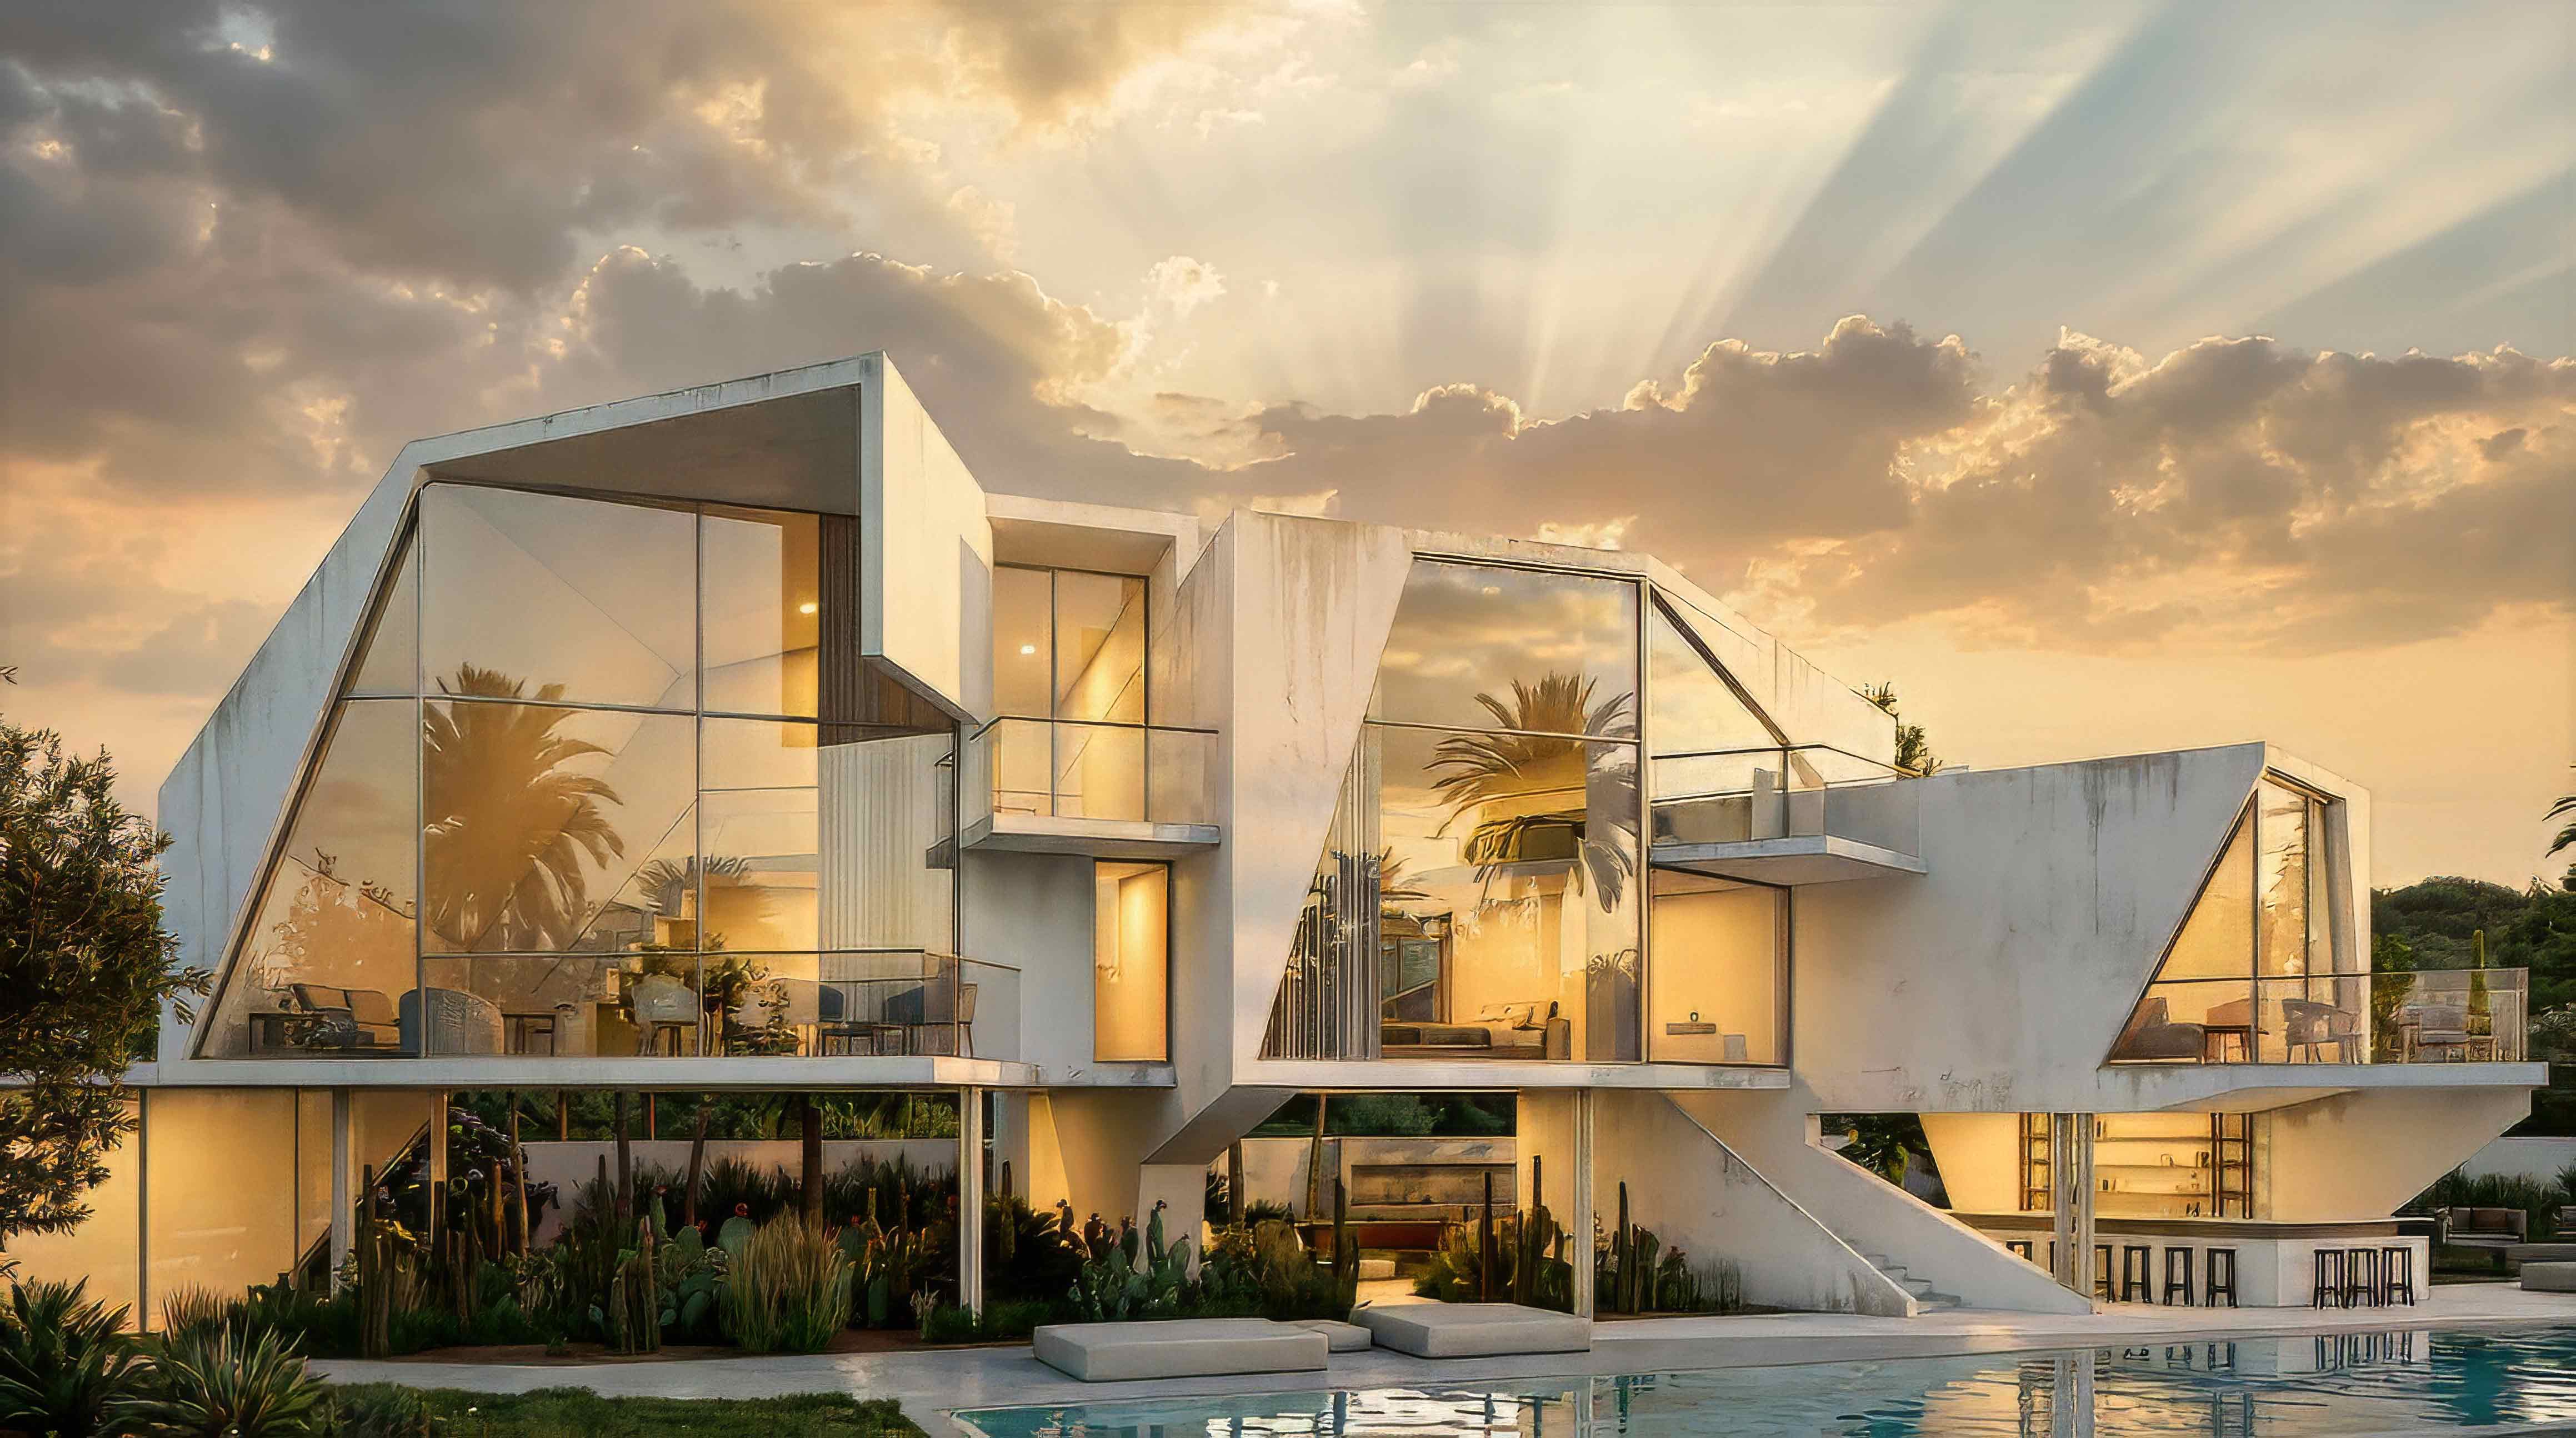
Where the Sea Becomes Infinite - HAMATE RETREAT- LEBANON
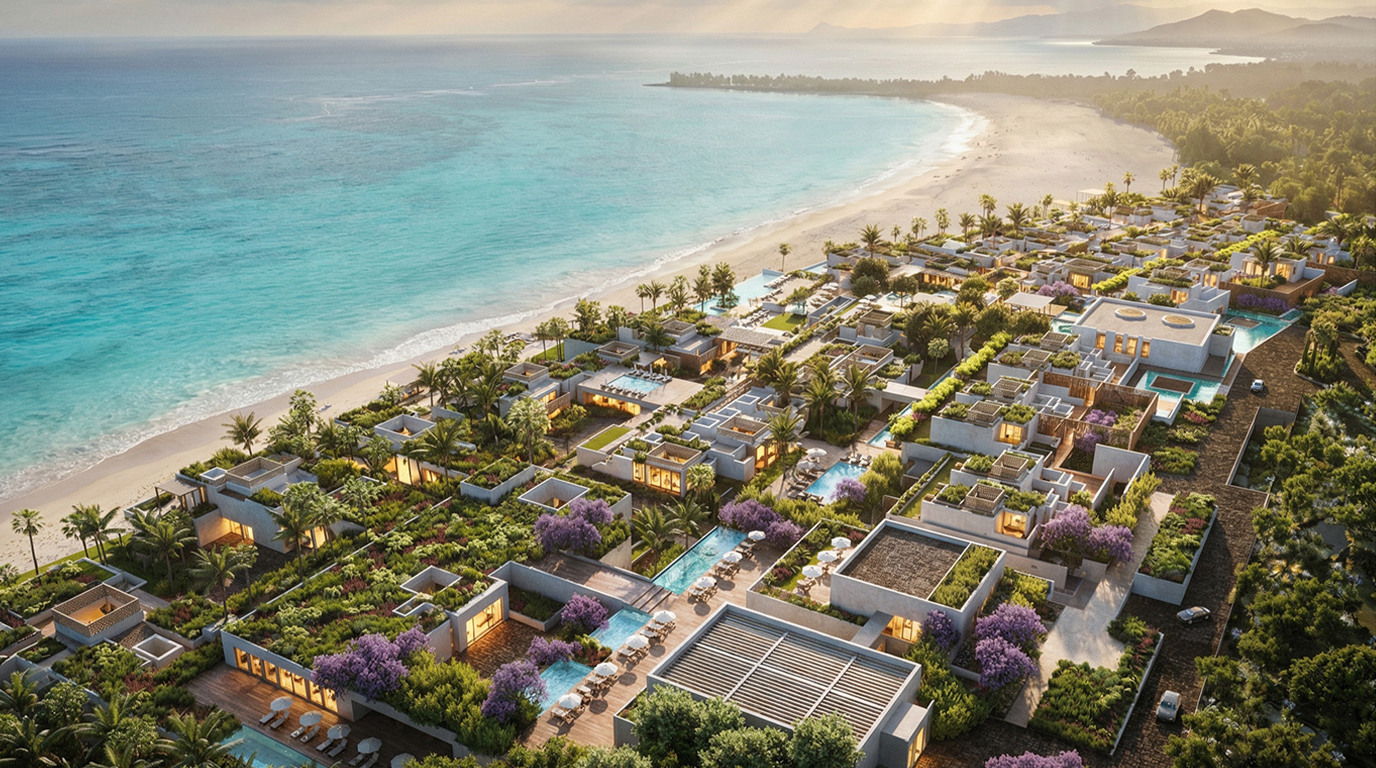
Atlantic Gateway - RM HOTEL – AGADIR – MOROCCO – COMPETITION
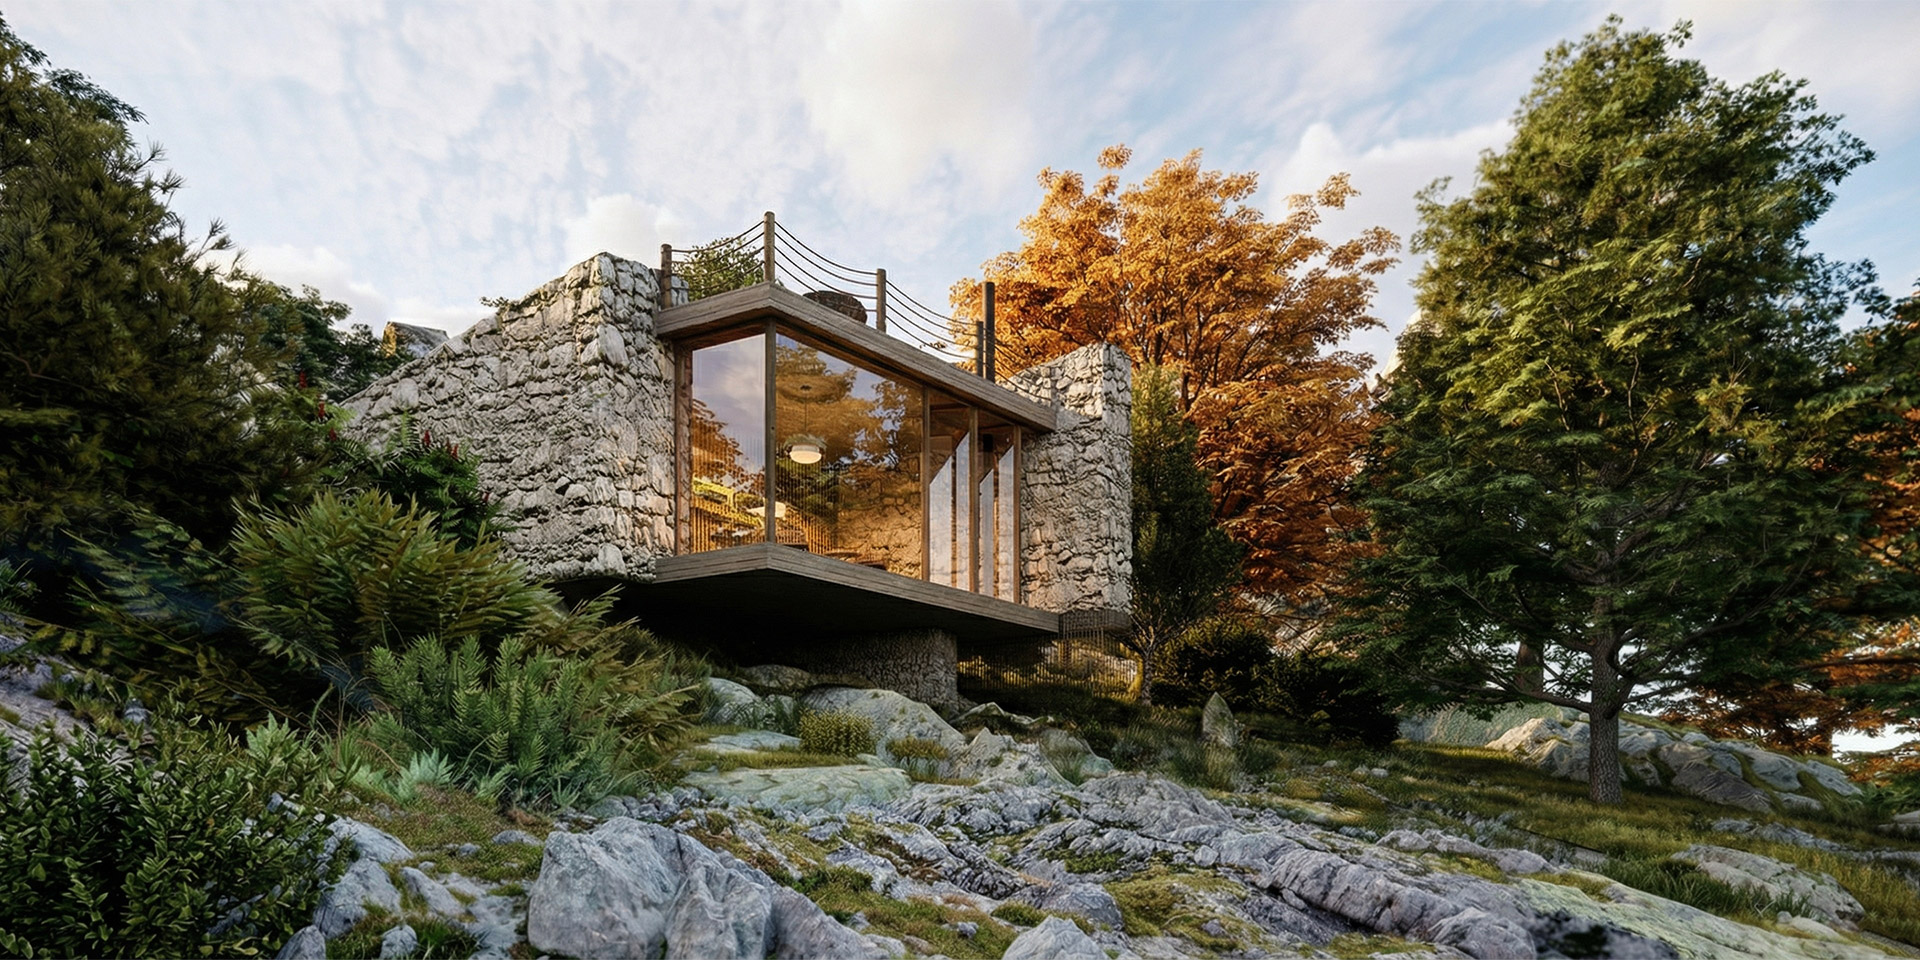
The Forest That Gives Back - K ECOLODGE – KFARHOUNEH – LEBANON
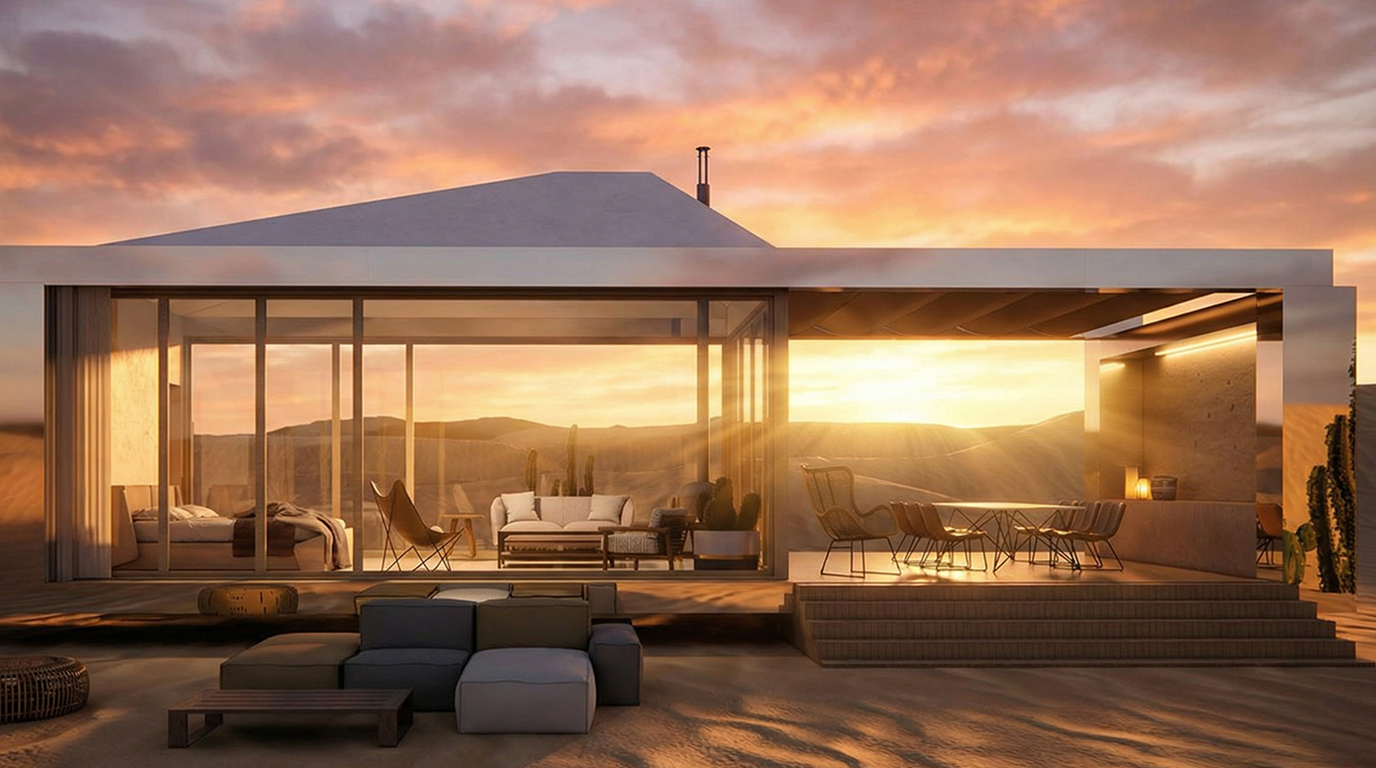
Lost in the Red Rock - DESERT HIDE-OUT – AL OLA – KSA
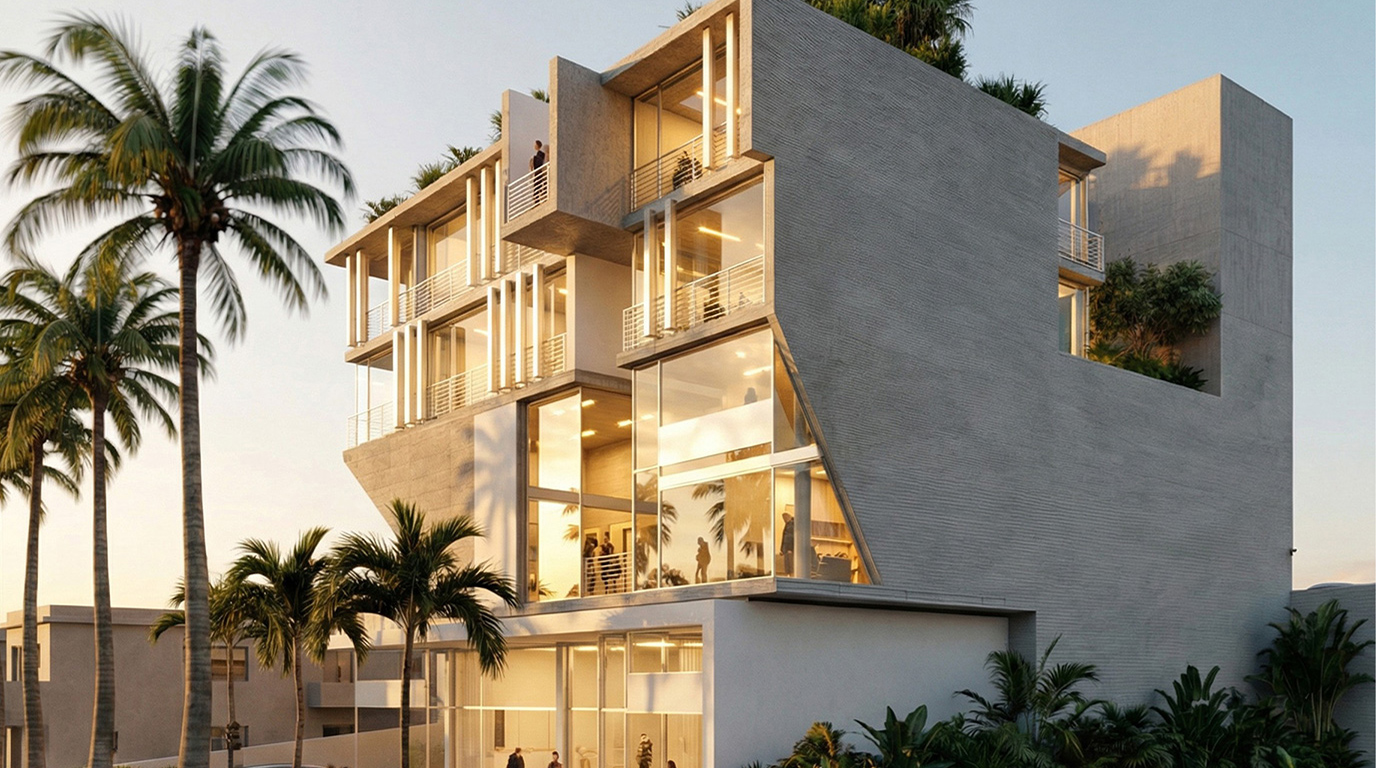
Facing Byblos Bay - HORIZON BUILDING - BYBLOS – LEBANON
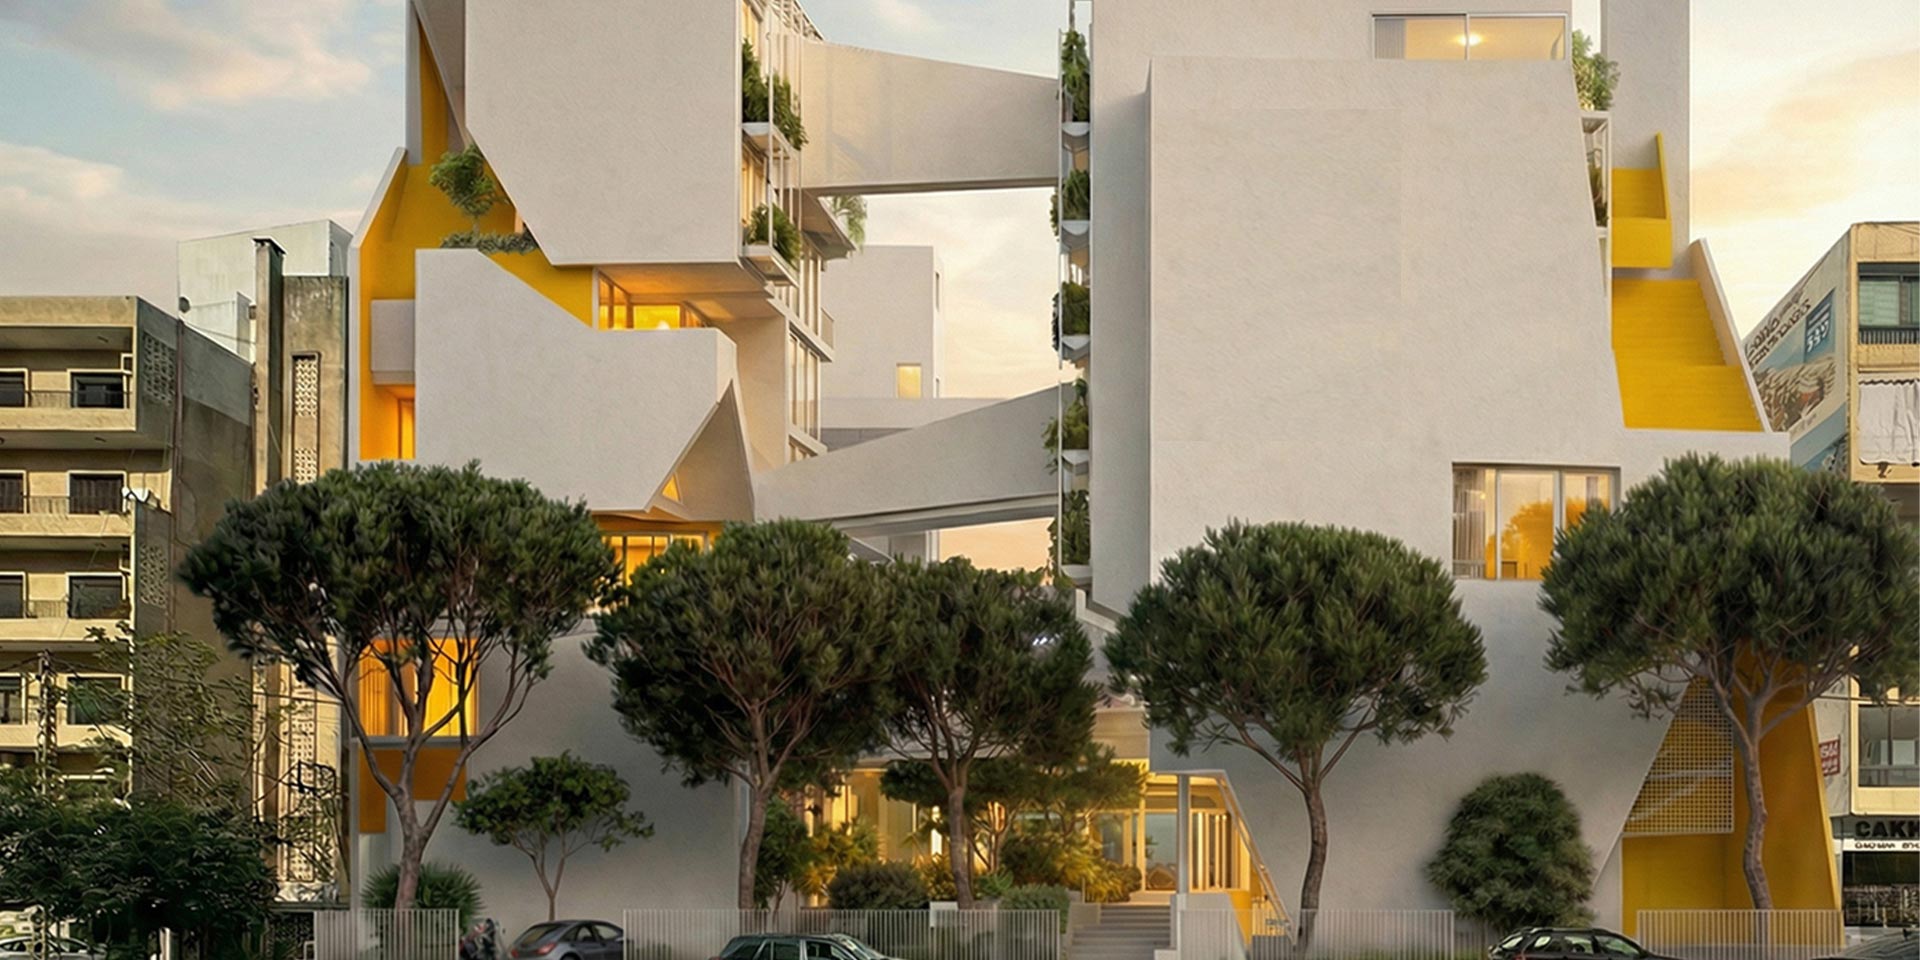
Knowledge Grows Outward - UOB DEK CAMPUS EXTENSION -DEKWANEH – LEBANON
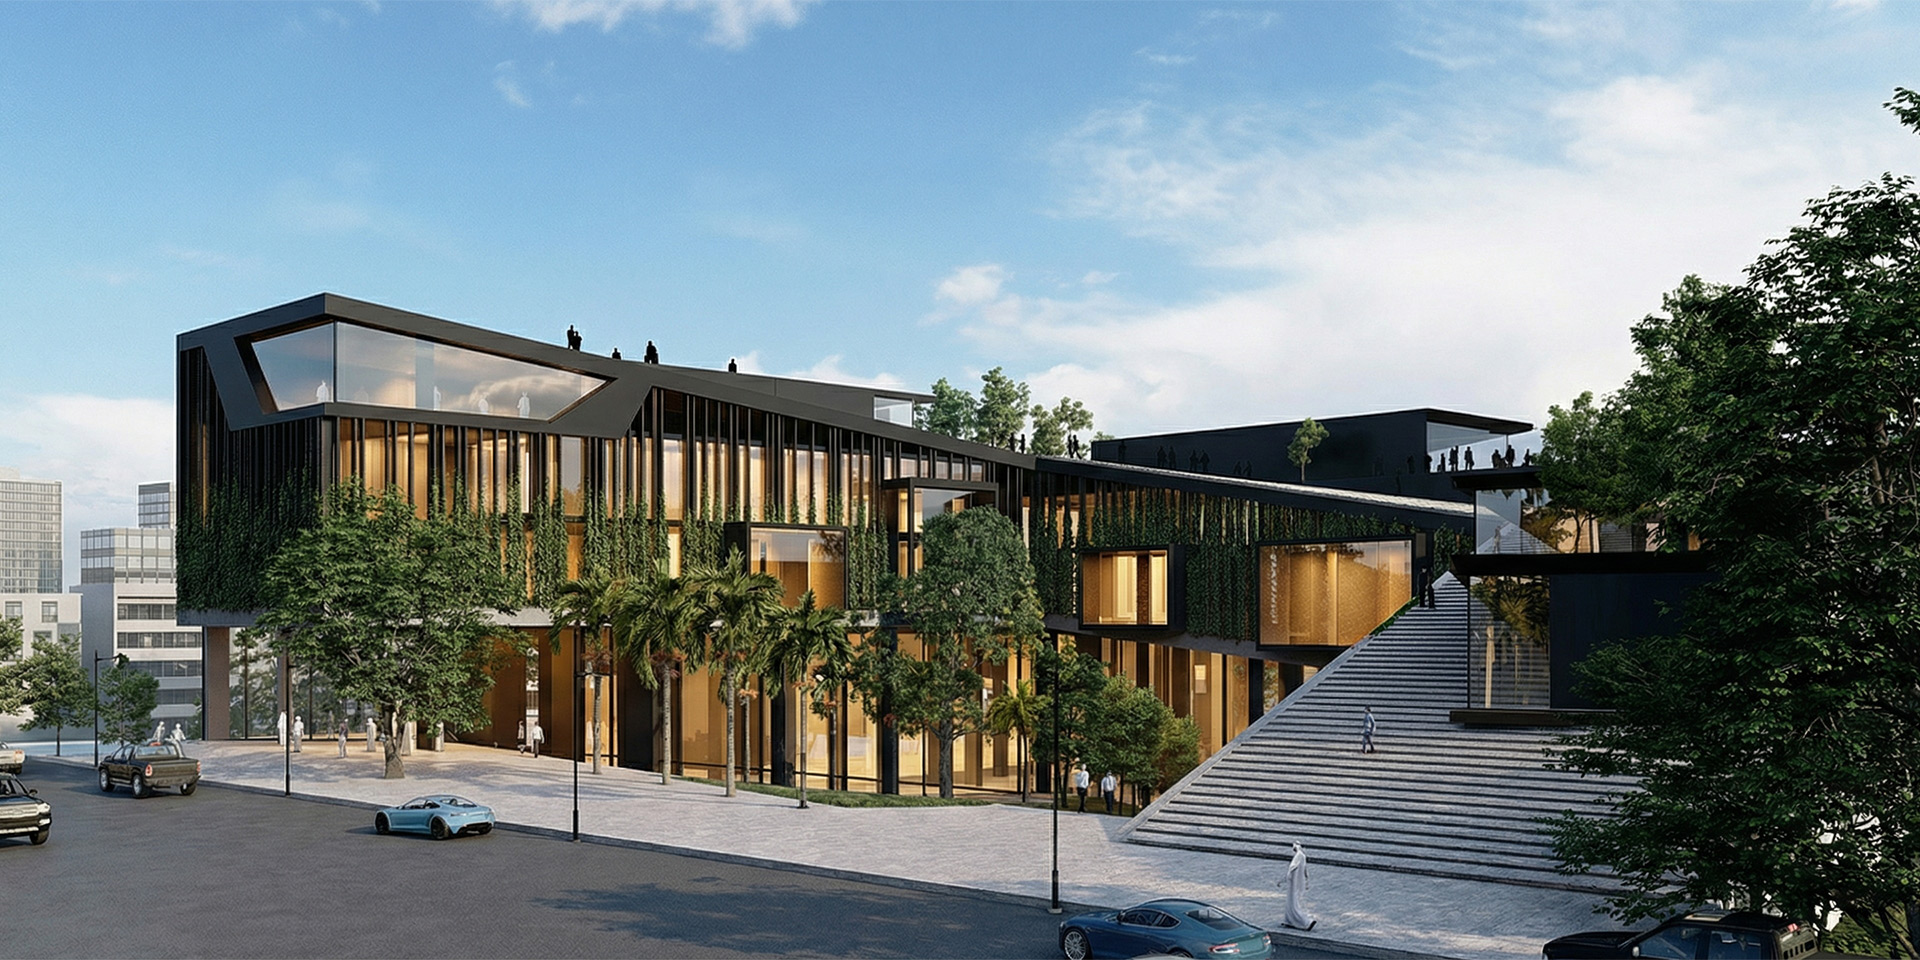
Entertainment at the Center - B1 MALL & CINEMAS – KHOBAR – KSA
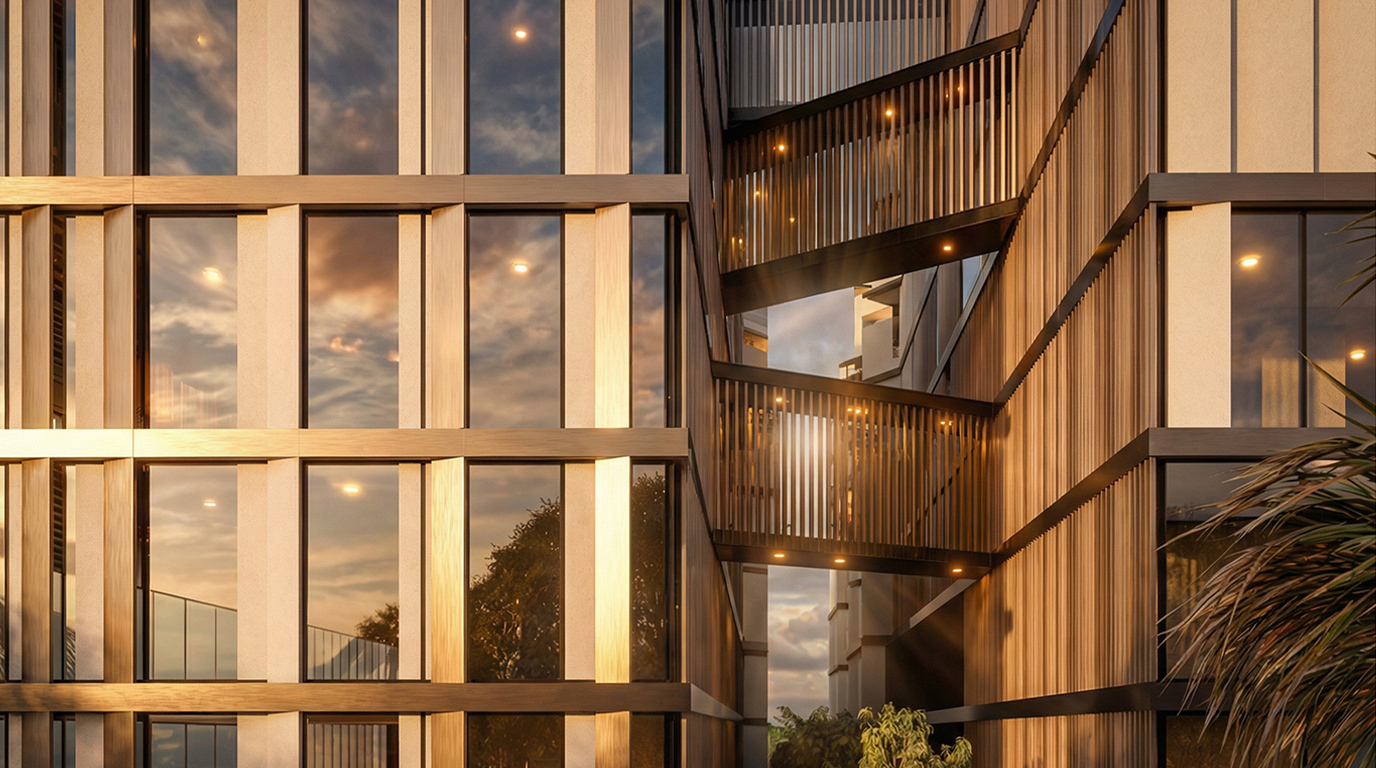
Program Stacked, City Served - MULTIUSE BUILDING -JUBAIL – KSA
Hospitality at the Threshold of the Sacred - MEKKA HOTEL
North African Business Landmark - AL ANDALUSIA BUSINESS CENTER – TRIPOLI – LYBIA
An Oasis in the City Fabric - OASIS RESIDENTIAL COMPOUND - JEDDAH - KSA
Dignity in Collective Housing - WORKERS CAMP – KSA
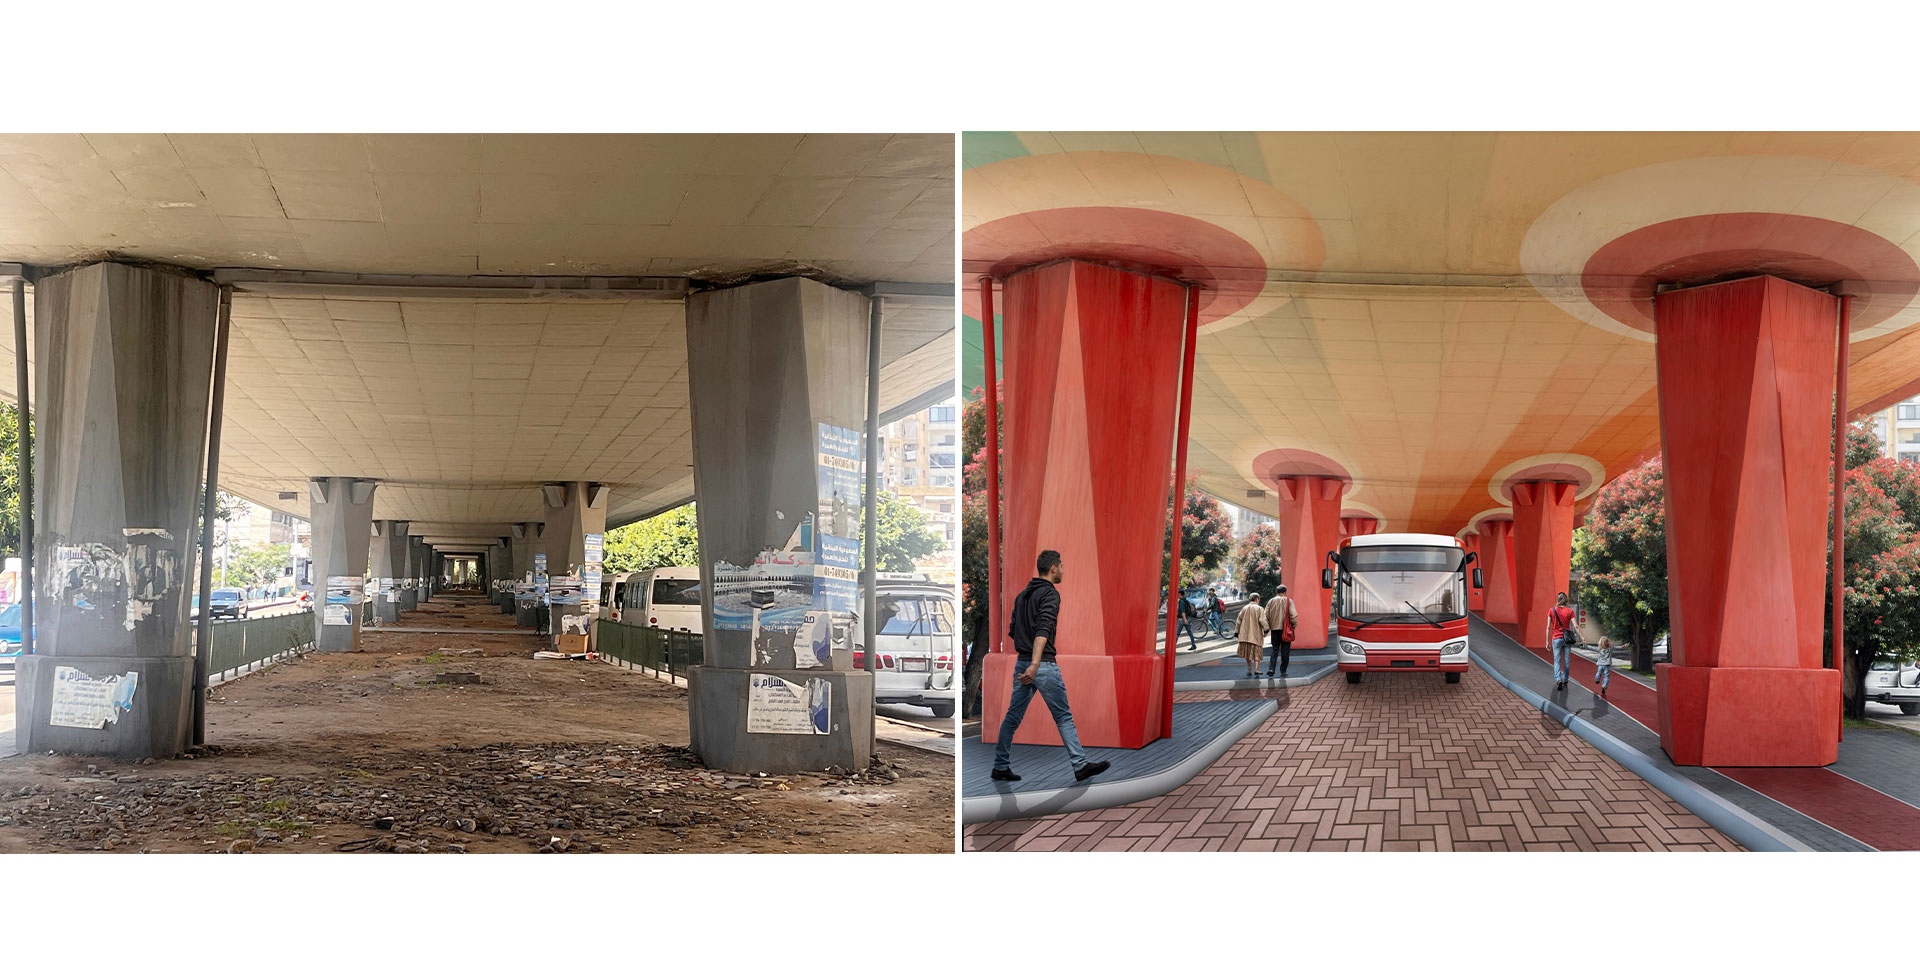
Reclaiming the Public Realm - SIMA - SUSTAINABLE INTEGRATED MUNICIPAL ACTIONS
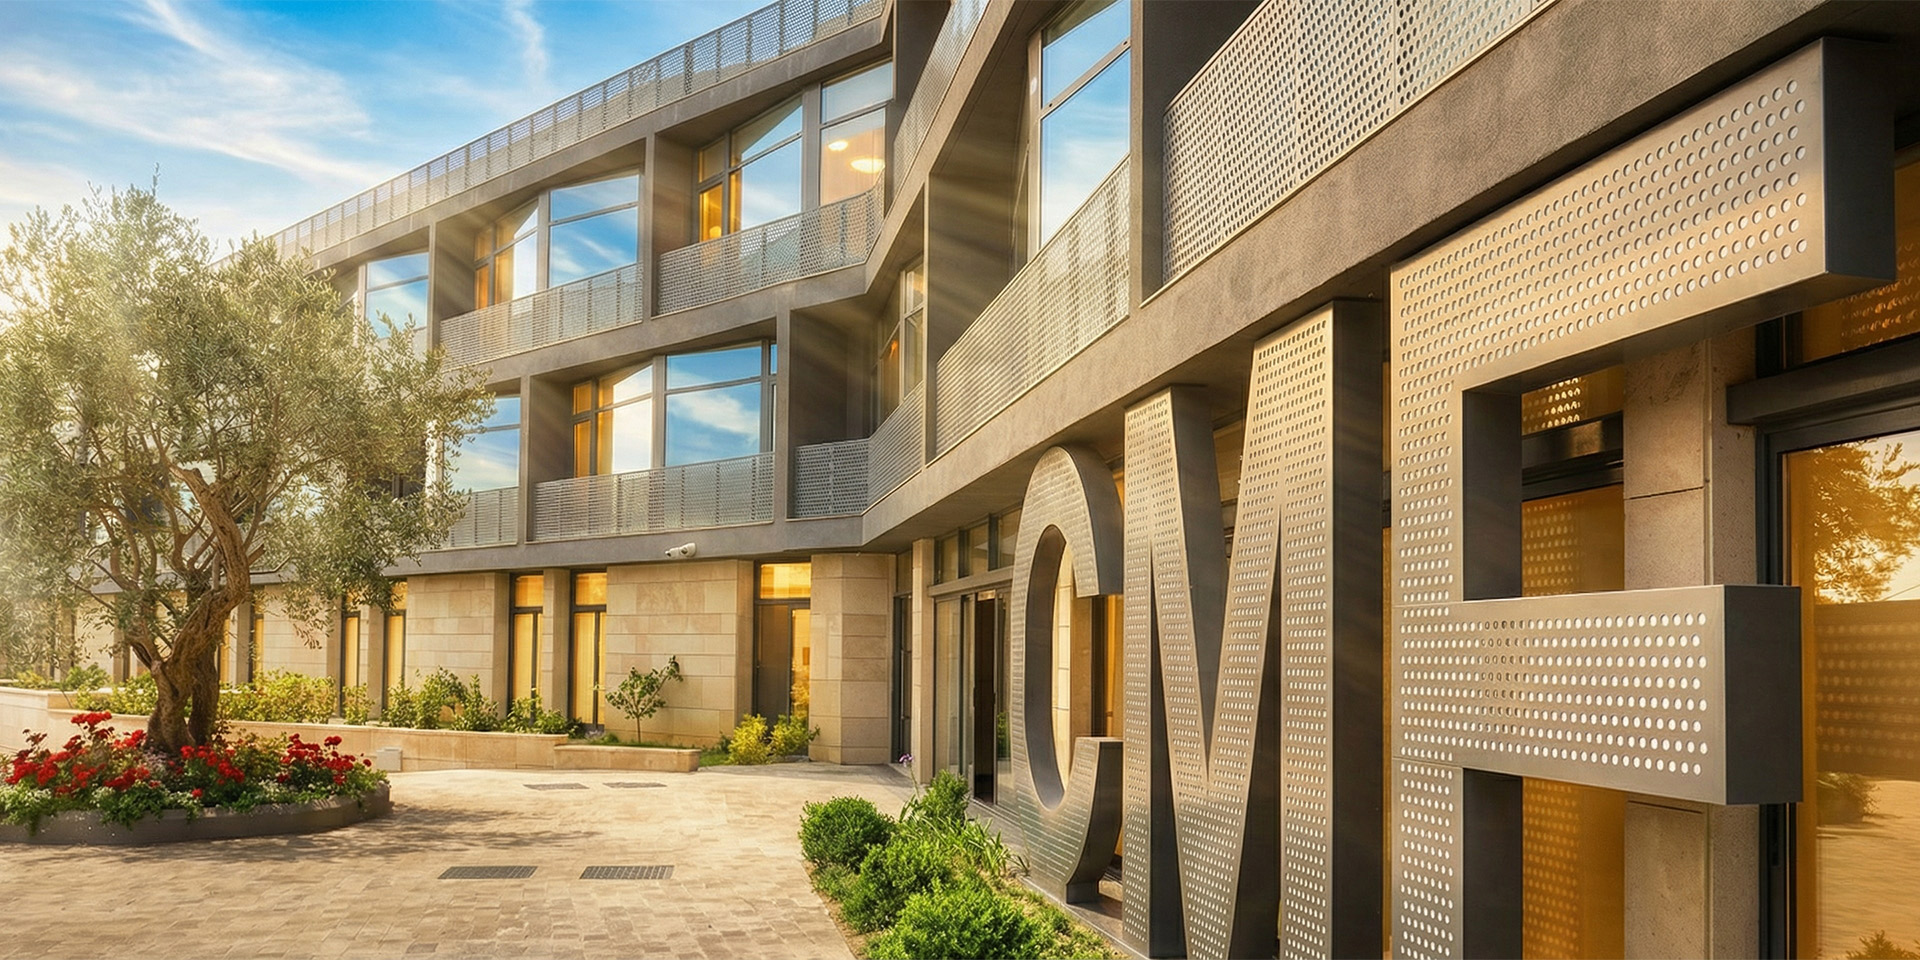
A Home for Learning - CMF STUDENTS’ HOUSE – DBAYEH – LEBANON
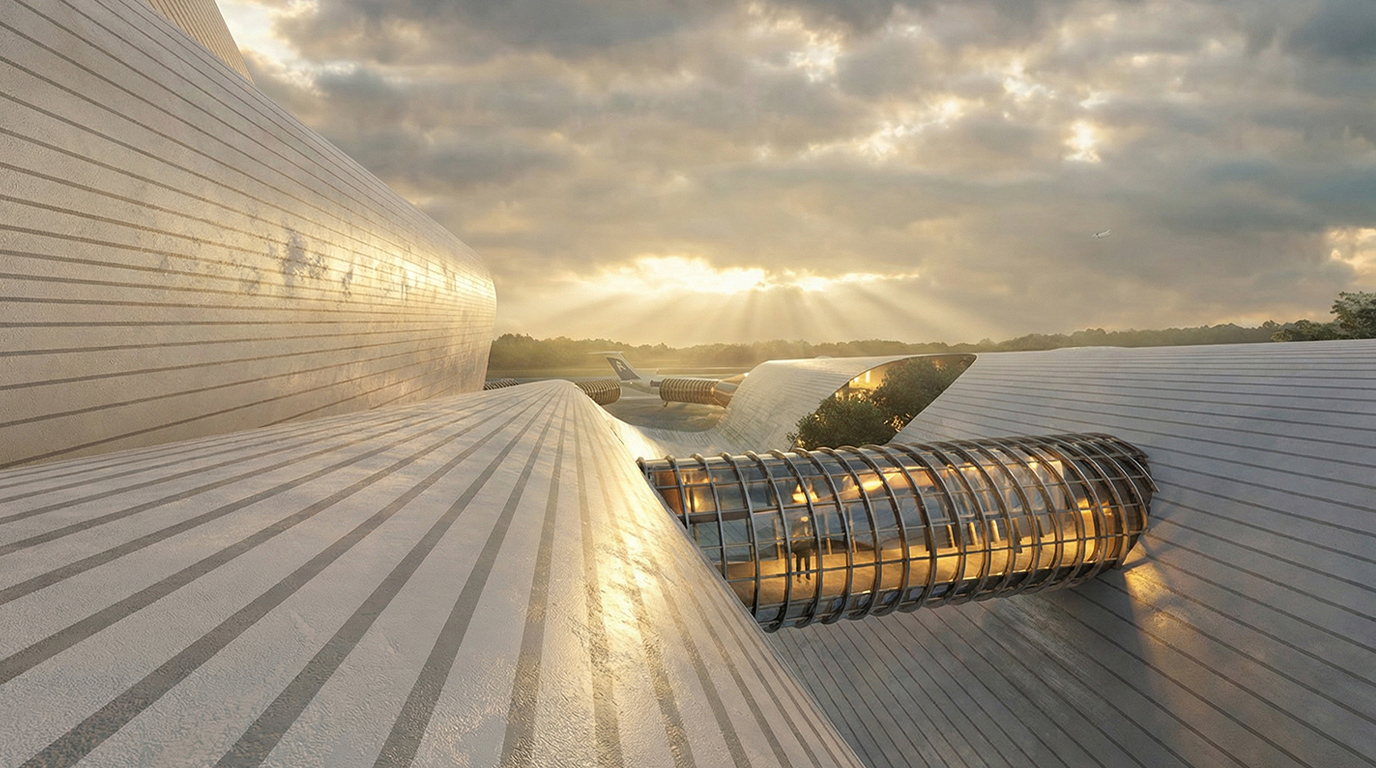
The Gateway Expanded - DAMASCUS AIRPORT EXTENSION COMPETITION – DAMASCUS – SYRIA
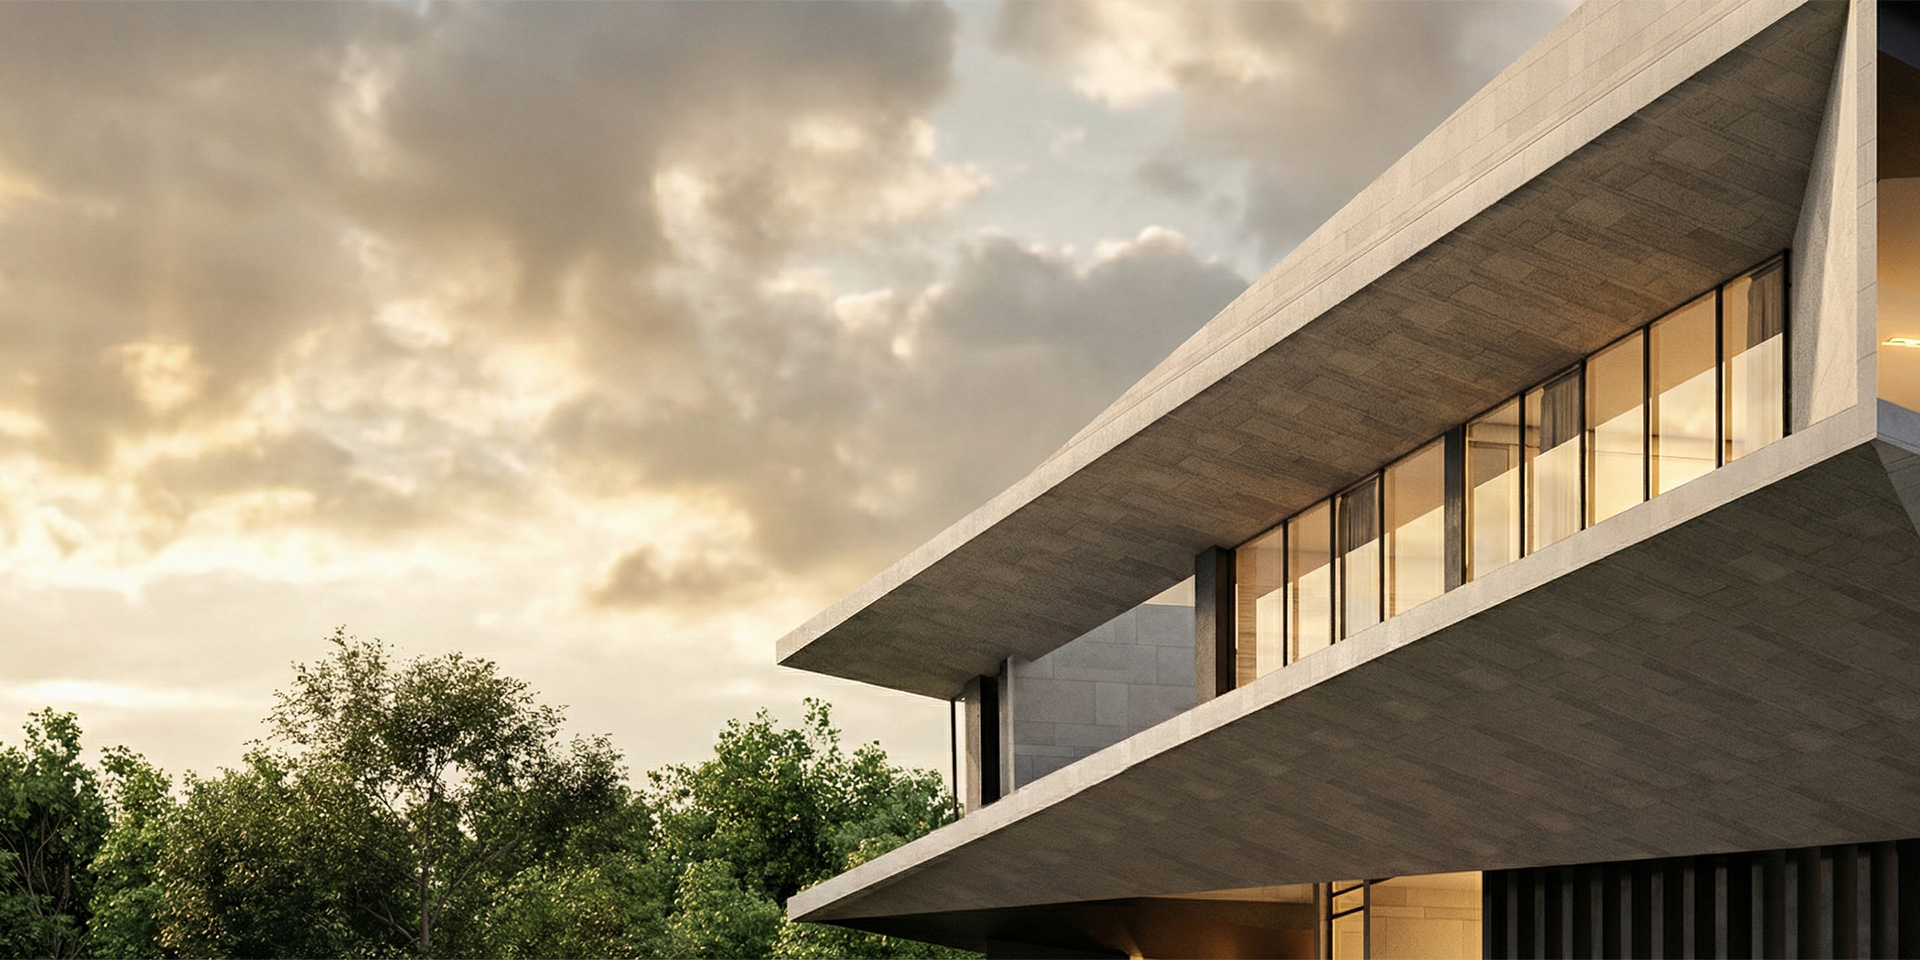
Civic Space for a Small Town - FIDAR MUNICIPALITY COMPETITION- FIDAR – LEBANON
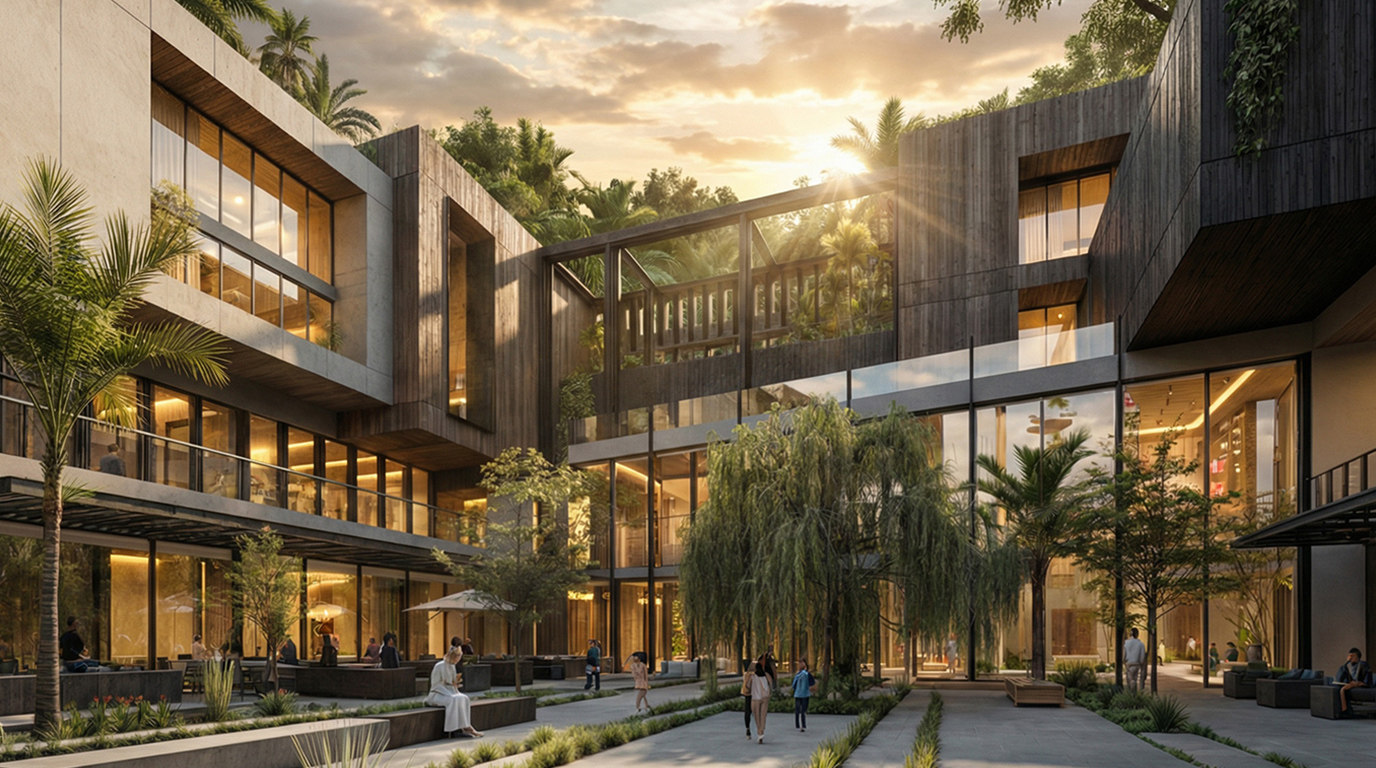
The Retail Promenade - B STREET MALL – KHOBAR – KSA
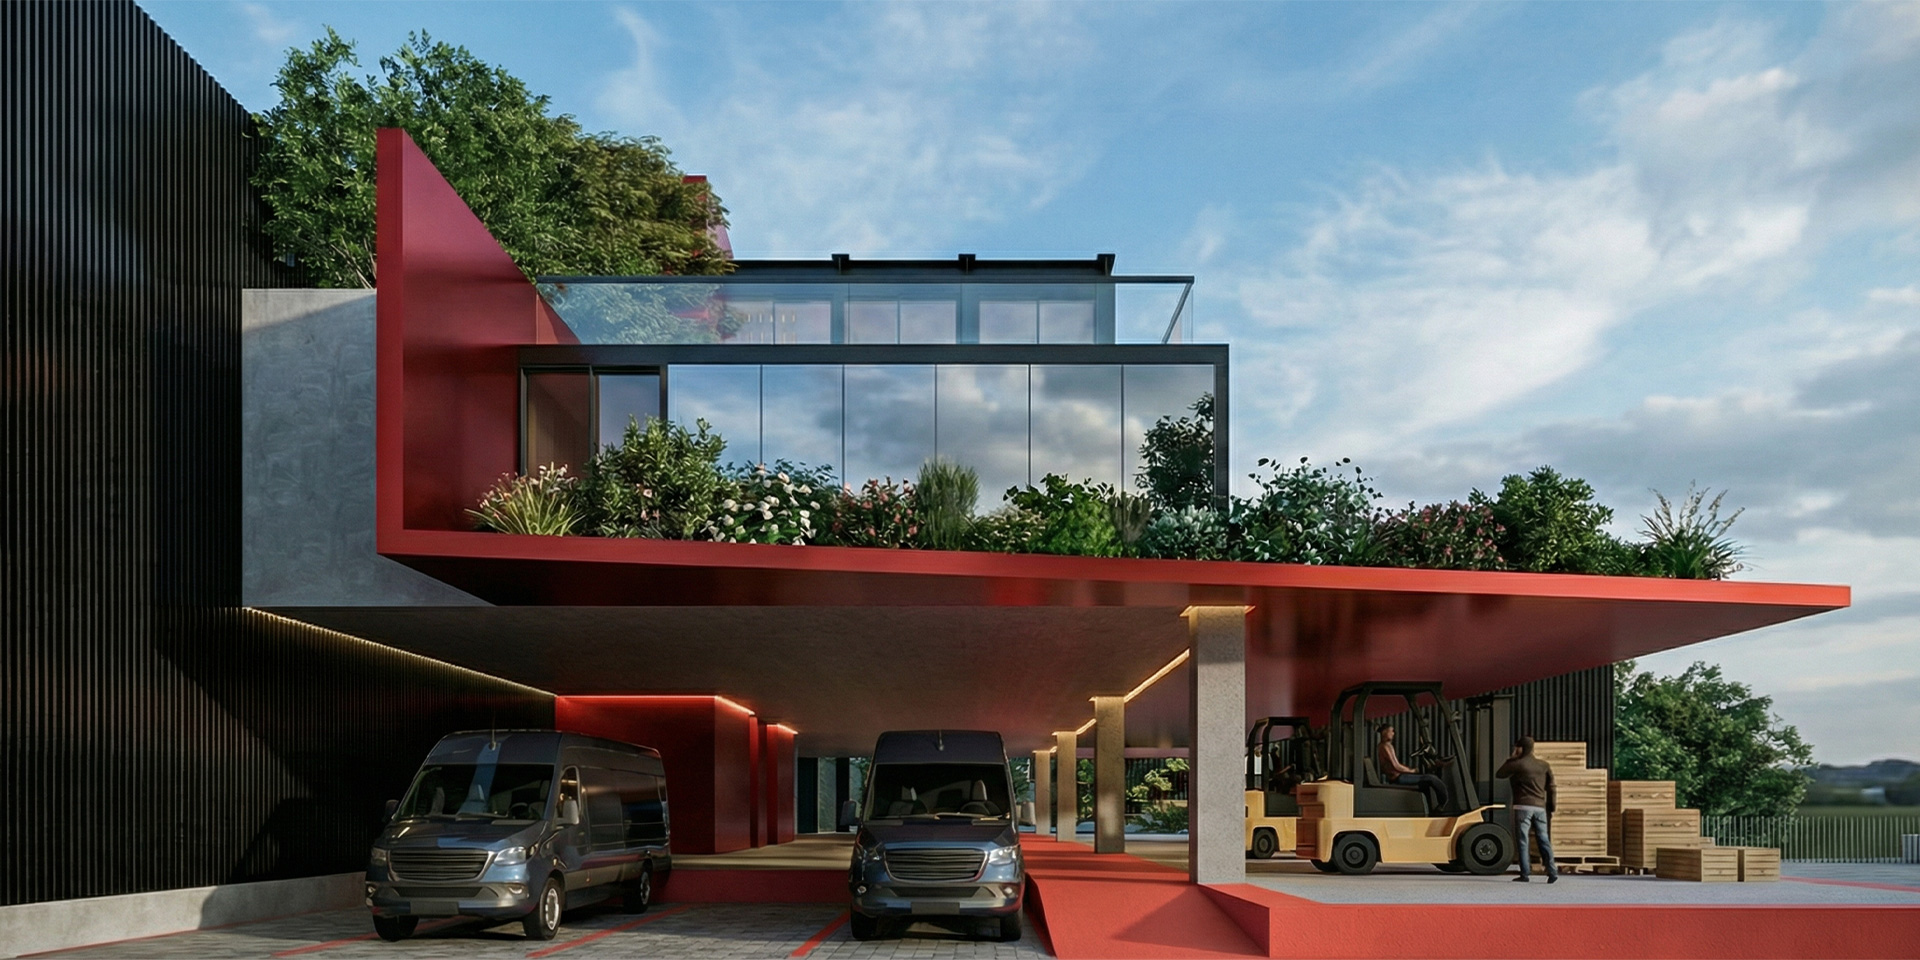
Industrial Logic - HOLDAL WAREHOUSE – LEBANON
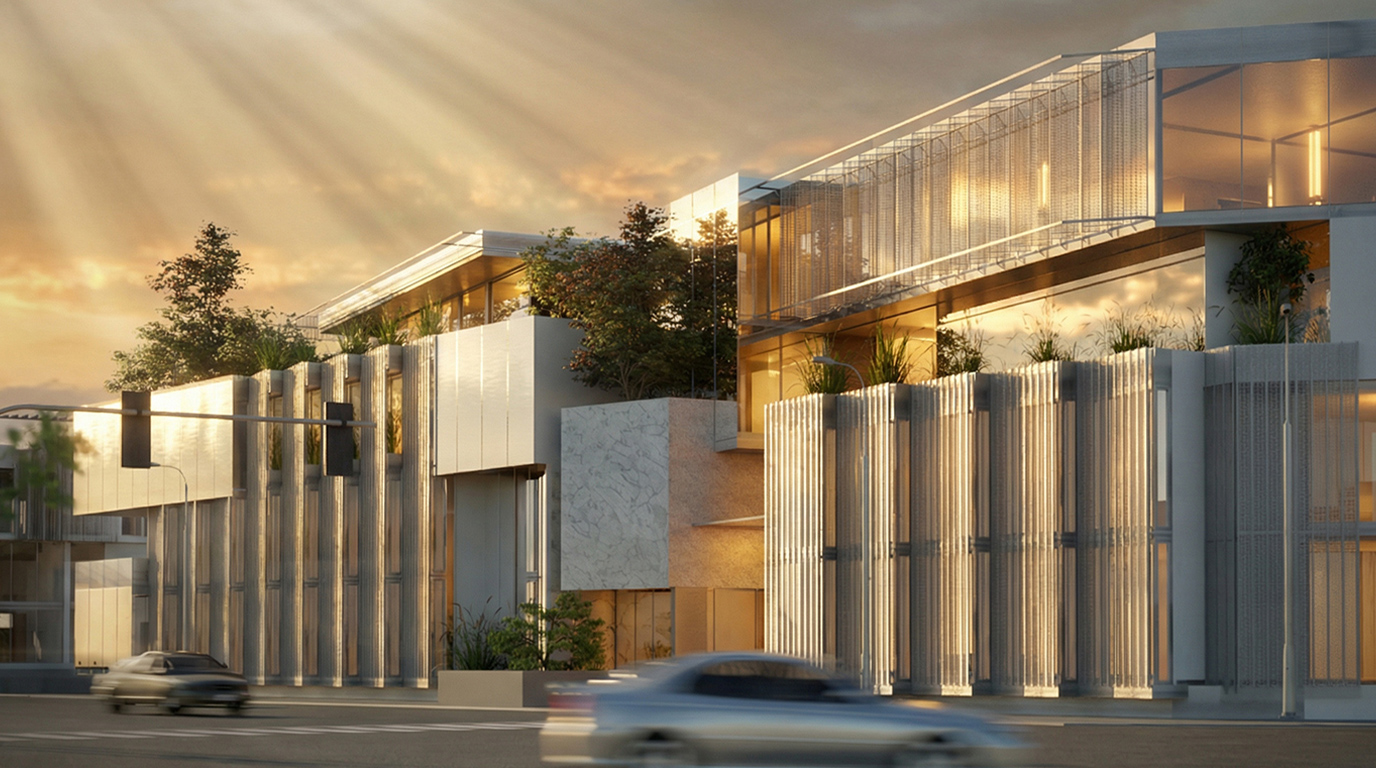
Power and Presence - H HEADQUARTERS - JEDDAH - KSA
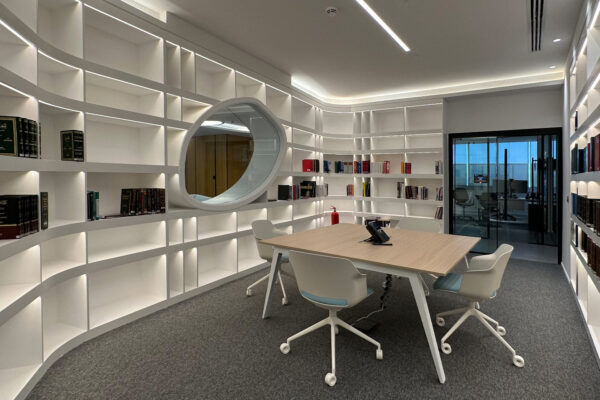
Authority in White and Wood - LAW FIRM RIYADH – KSA
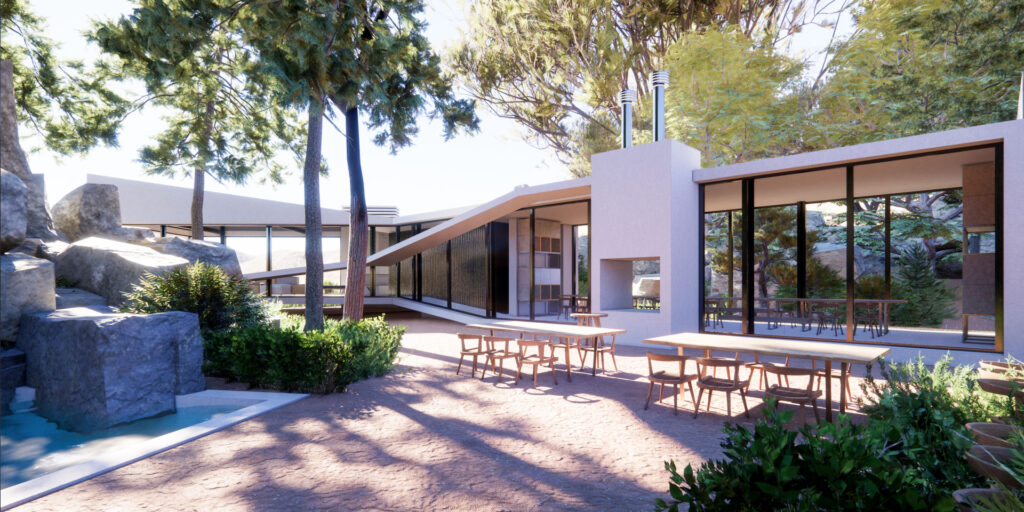
Rooted in the Riverbank - ZECOLODGE – ZABBOUGHA – LEBANON
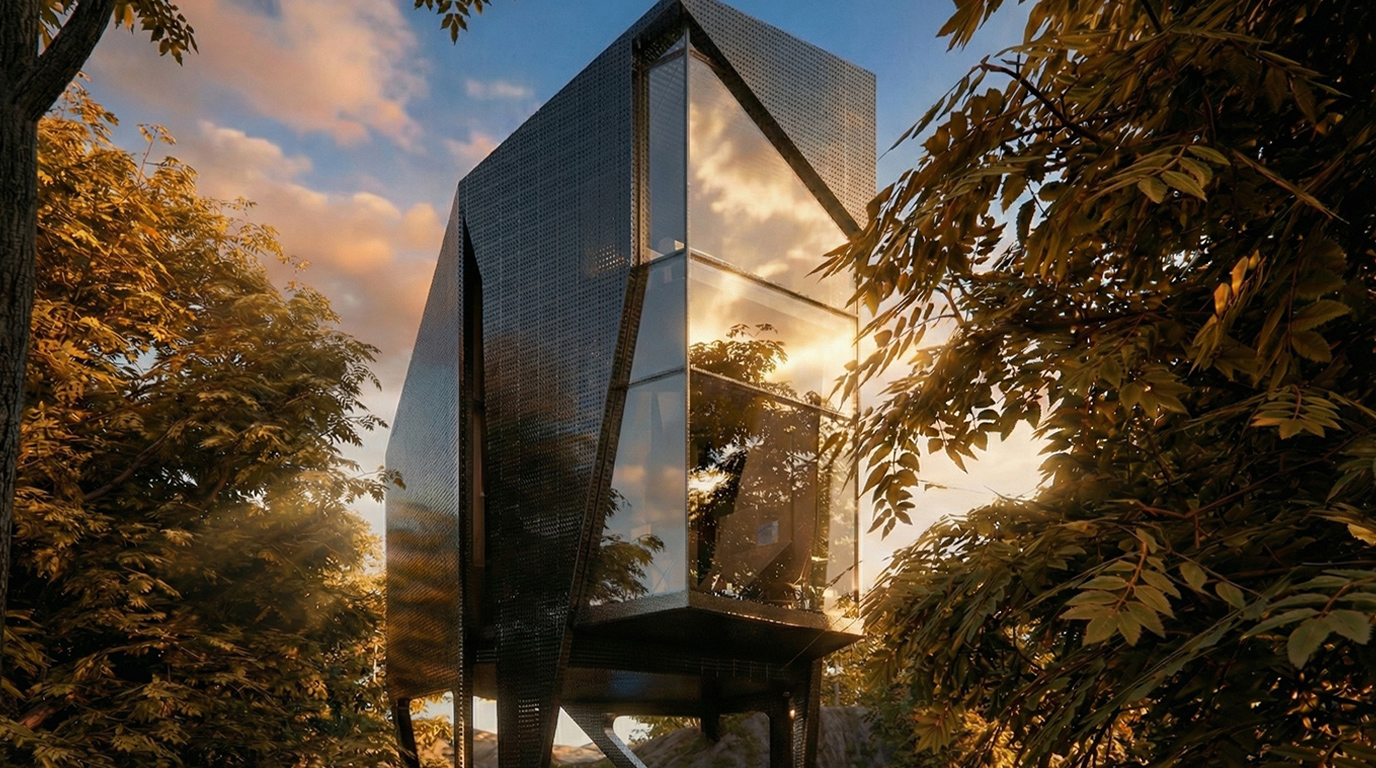
A Canopy Retreat - ABOVE THE TREES – ZABBOUGHA – LEBANON
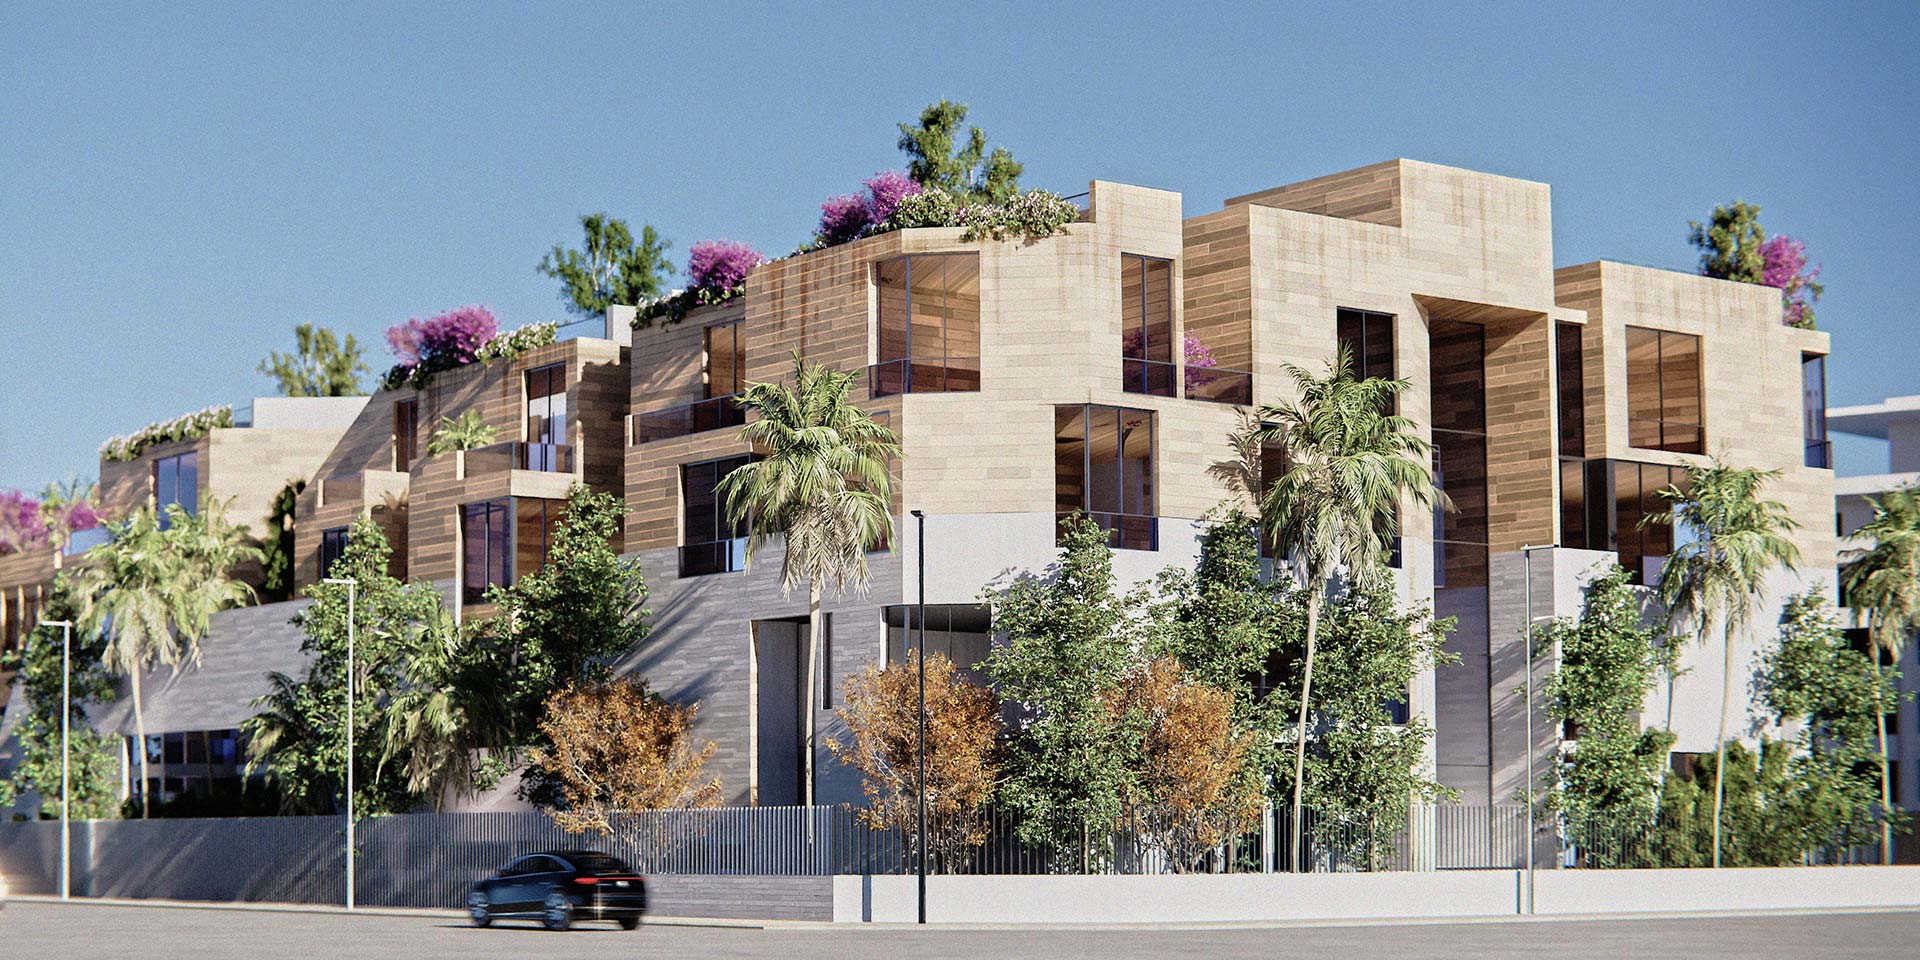
Work and Residence, Unified - H… HQ + VILLAS – JEDDAH – KSA
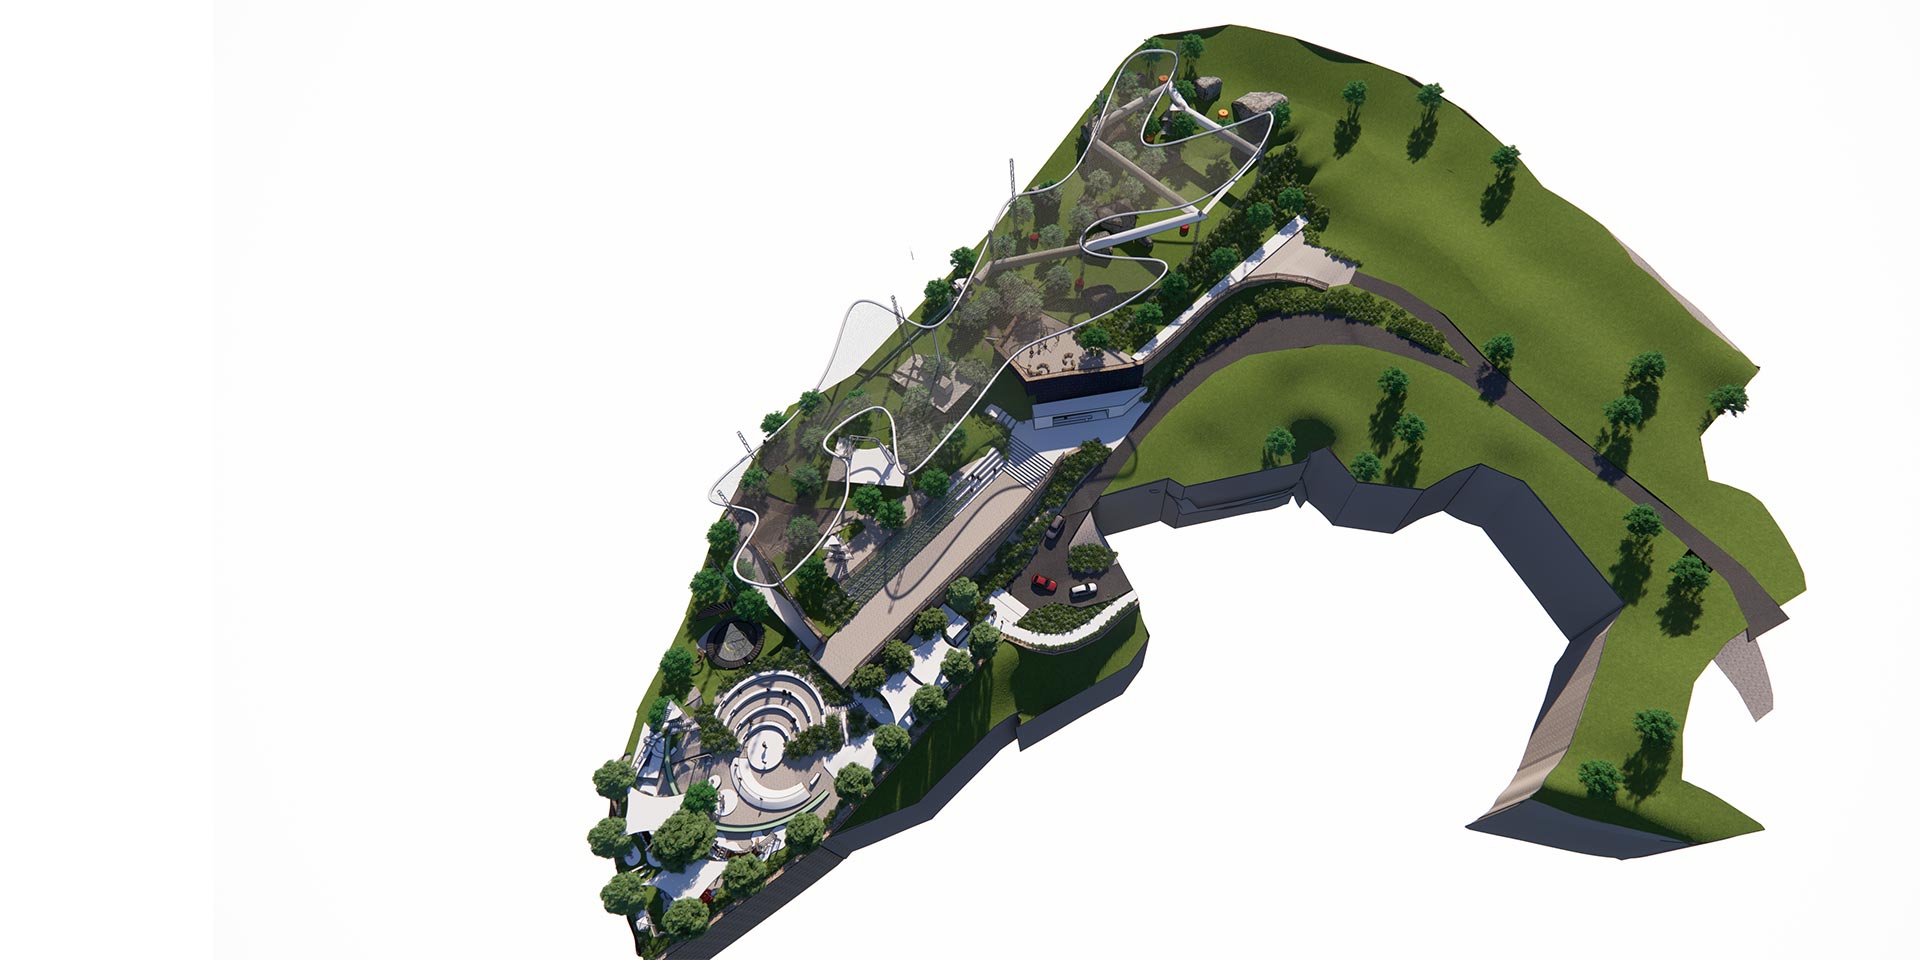
Into the Natural Playground - ADVENTURE PARK - JIITA - LEBANON
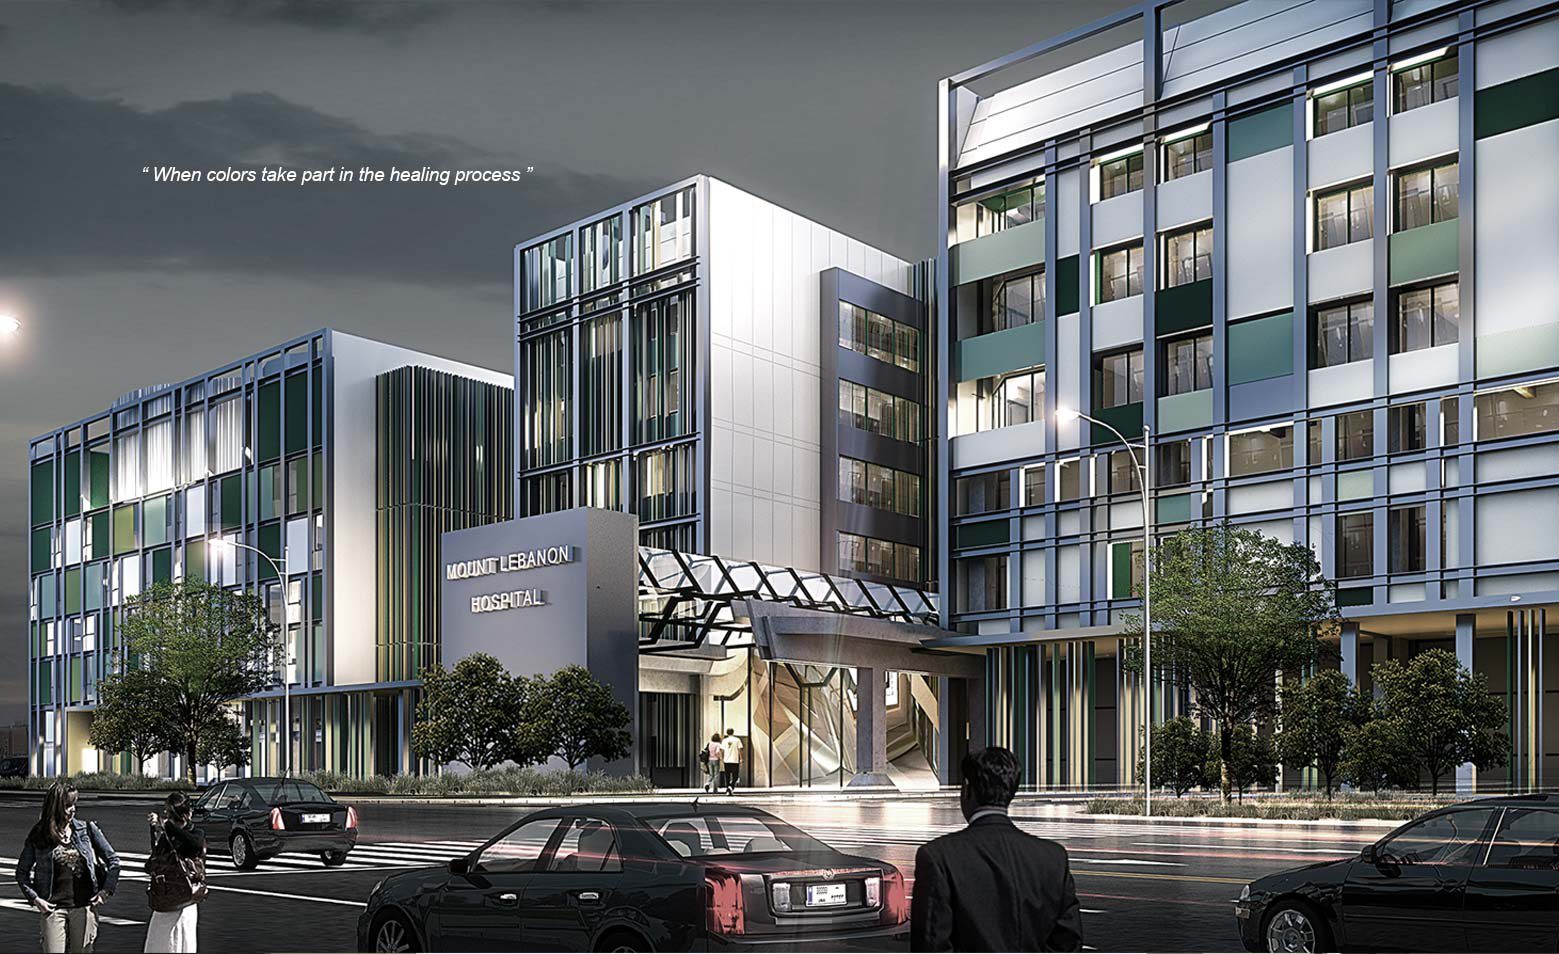
Healing and the City - MOUNT LEBANON HOSPITAL COMPETITION – BEIRUT – LEBANON
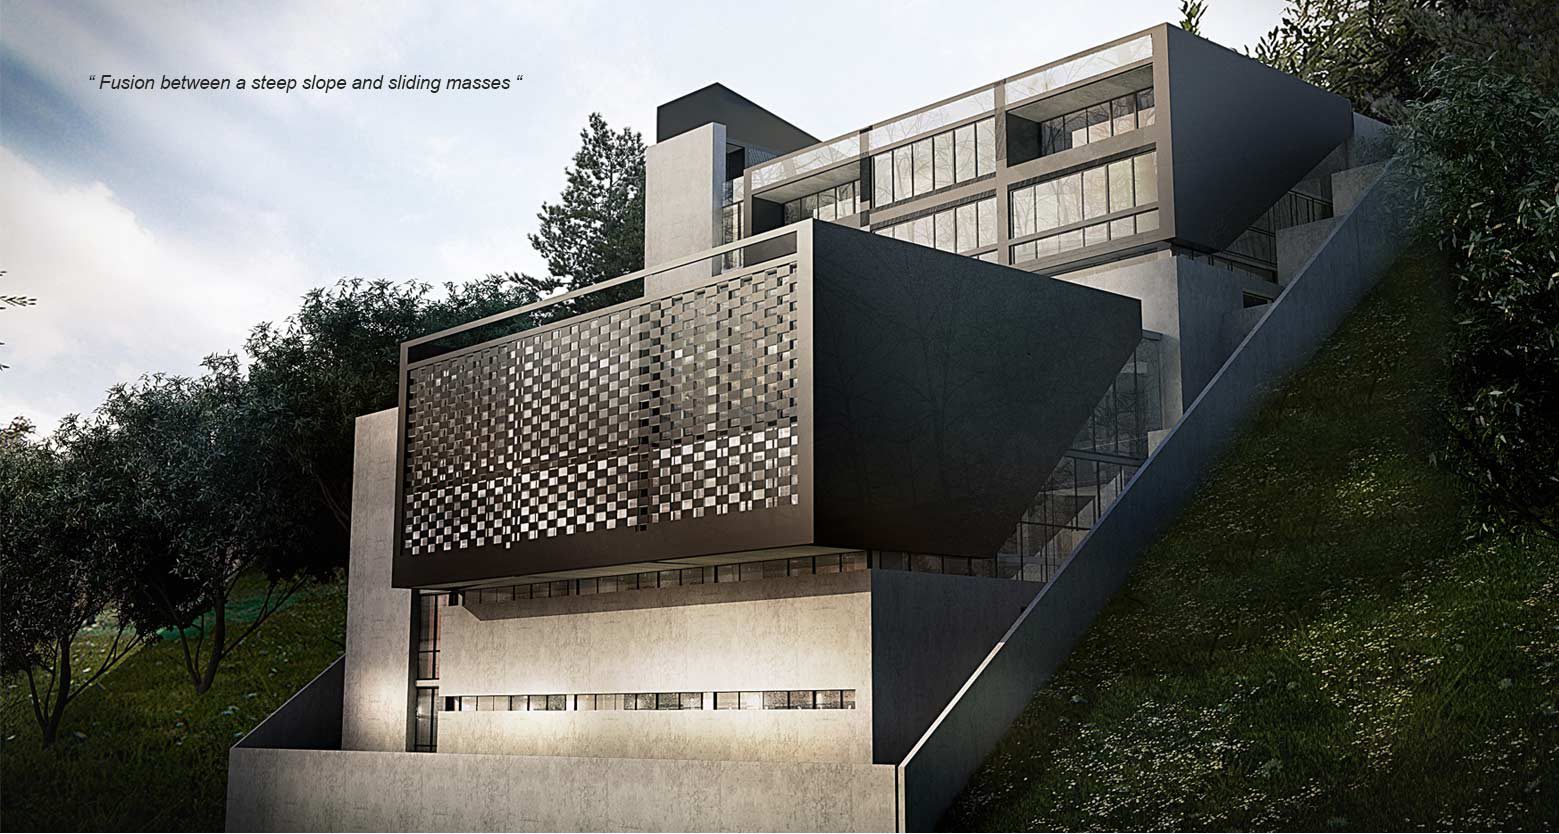
The Factory Refined - J FACTORY – MANSOURIEH – LEBANON
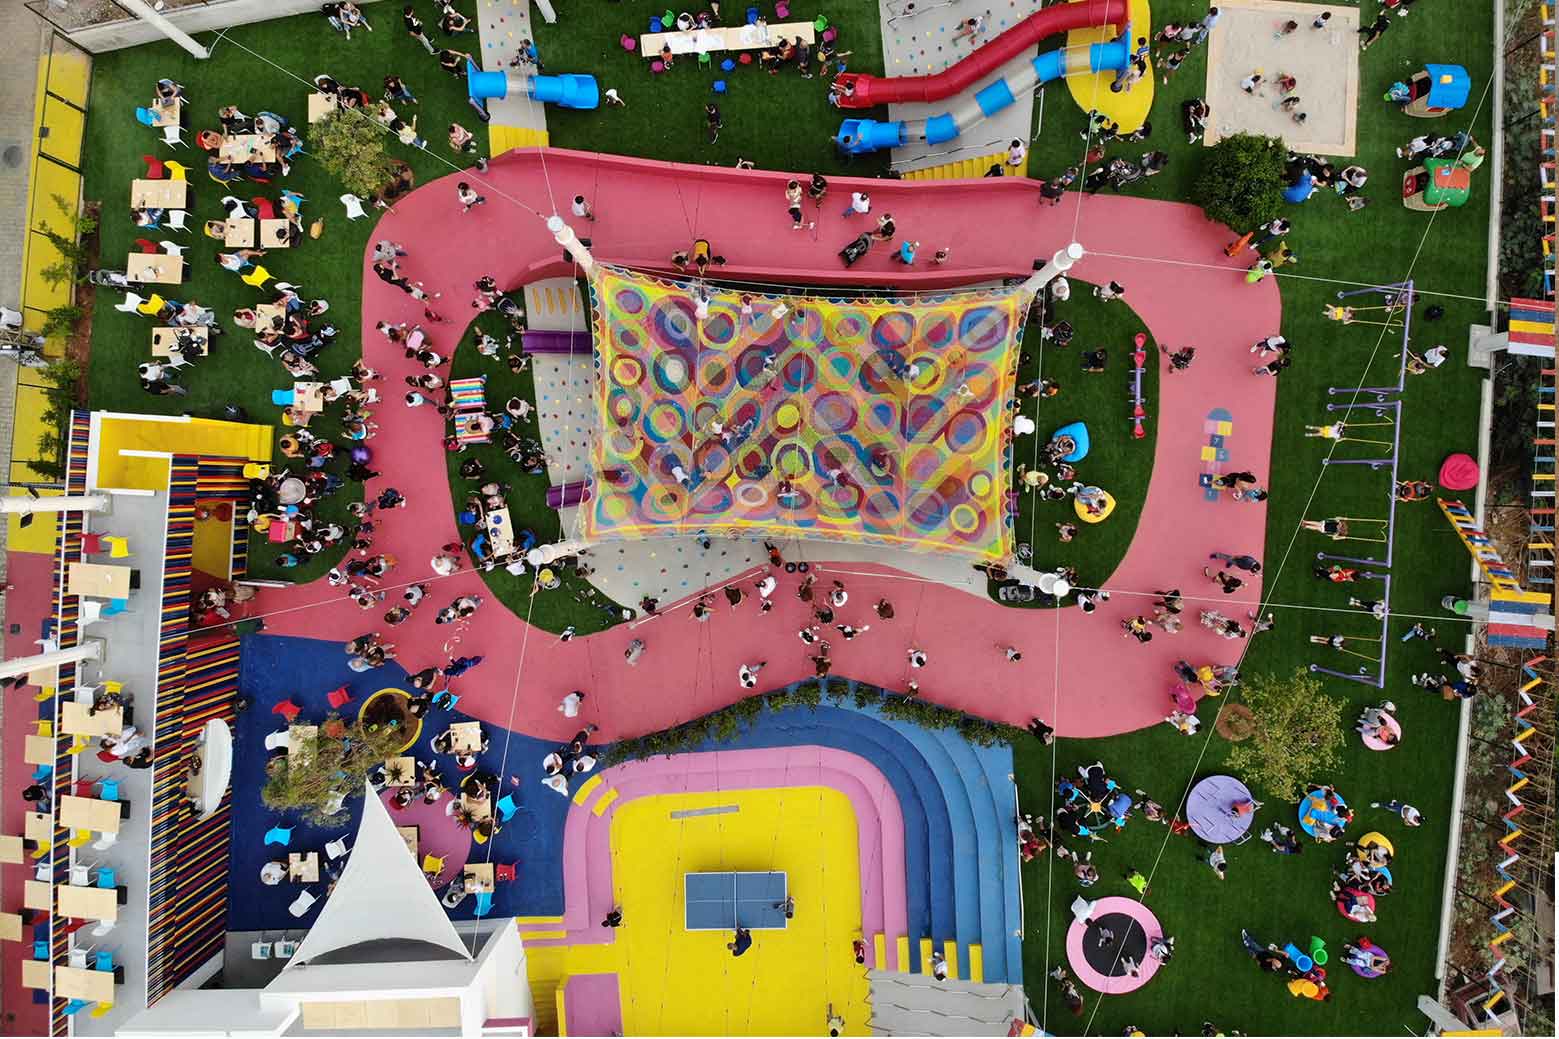
A Landscape for Play - WAOUH PLAYGROUND – ZALKA – LEBANON
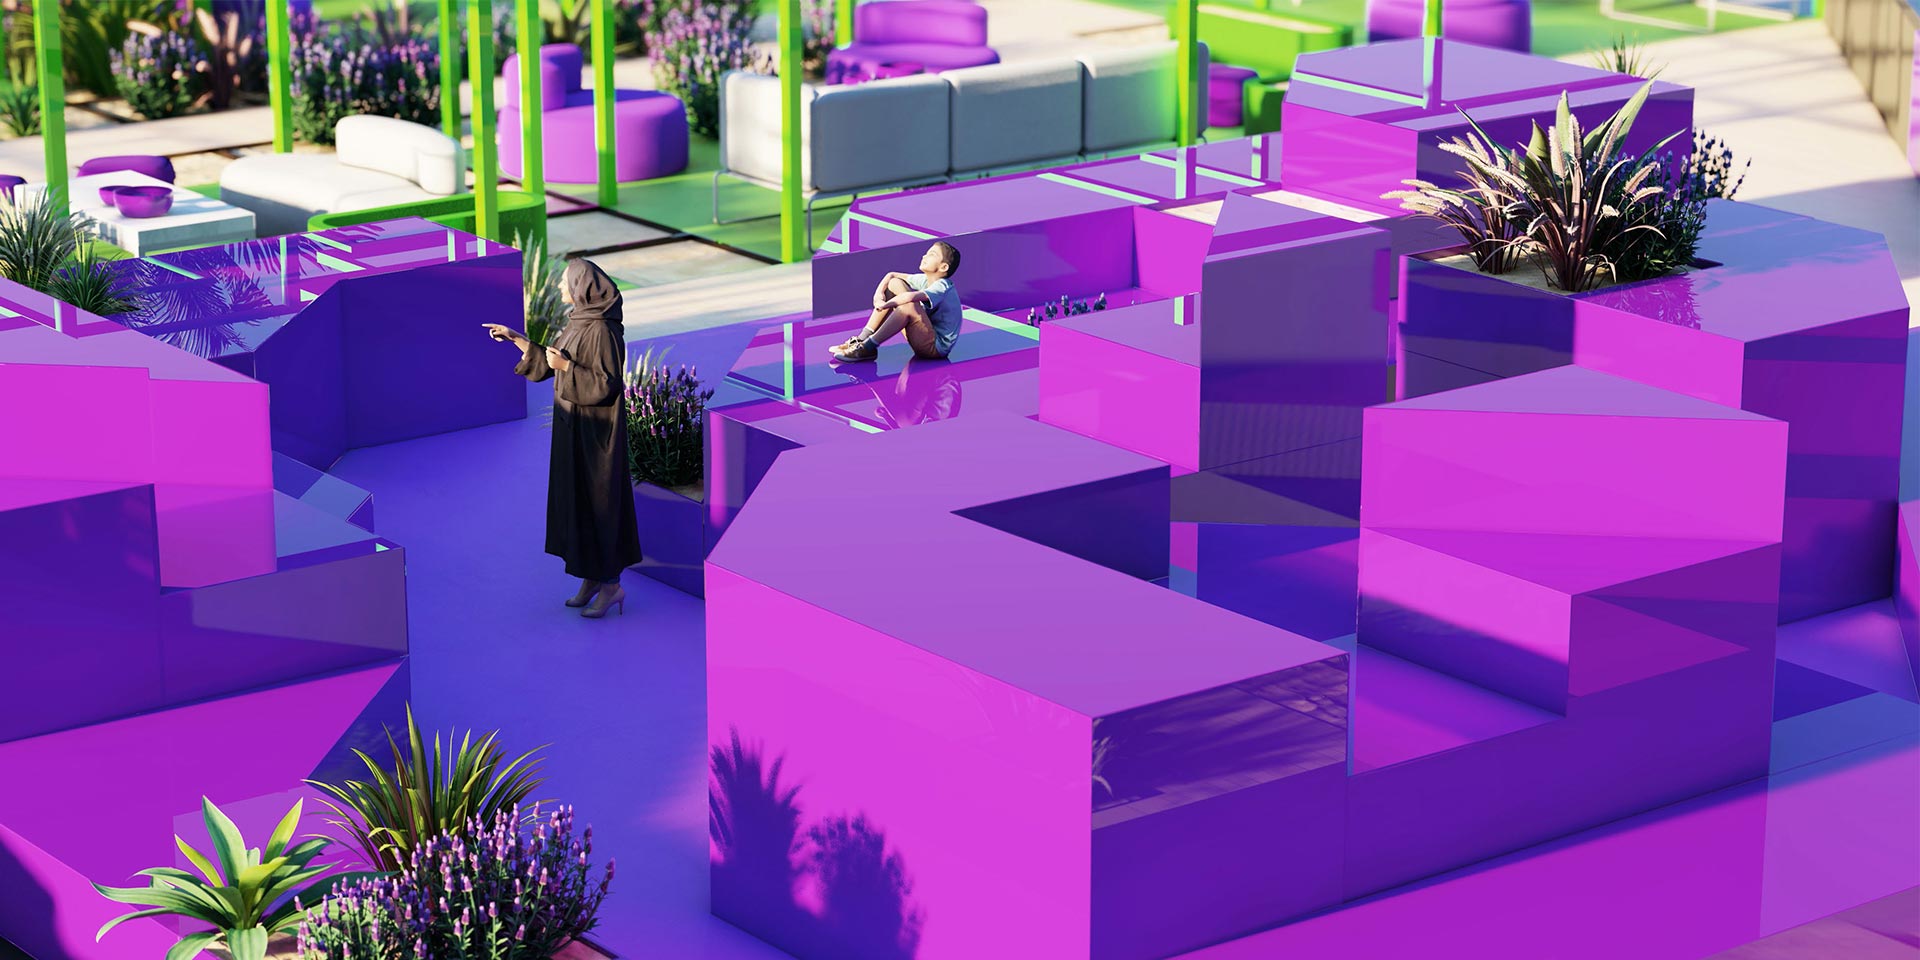
Architecture of Spectacle - SAUDI CUP – KSA
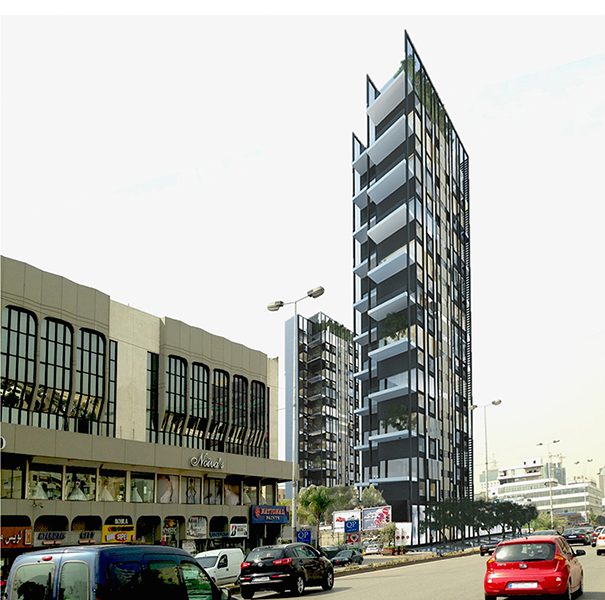
A Mixed-Use Neighborhood Anchor - JDEIDEH MULTI-USE PROJECT – JEDEIDEH – LEBANON
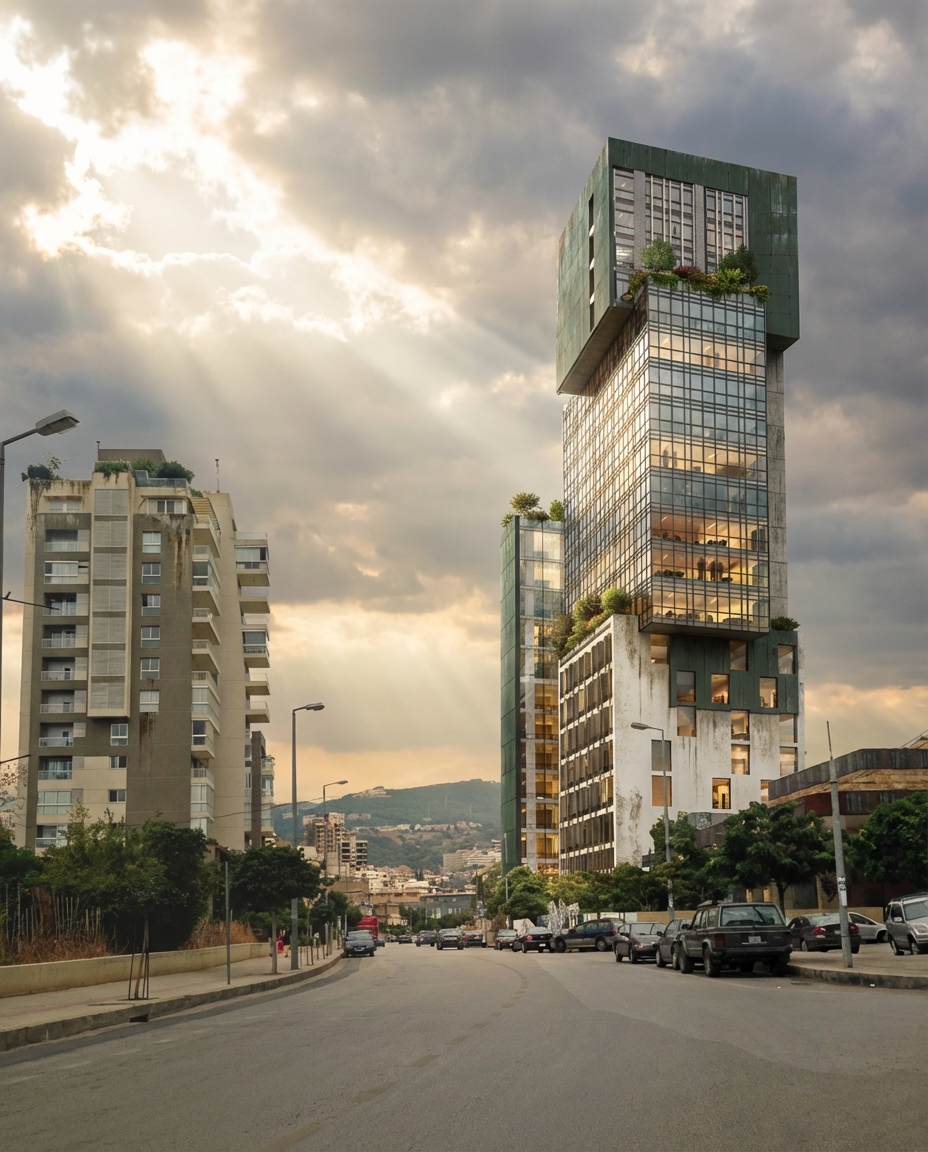
Vertical Identity - SORAYA TOWER – BEIRUT – LEBANON
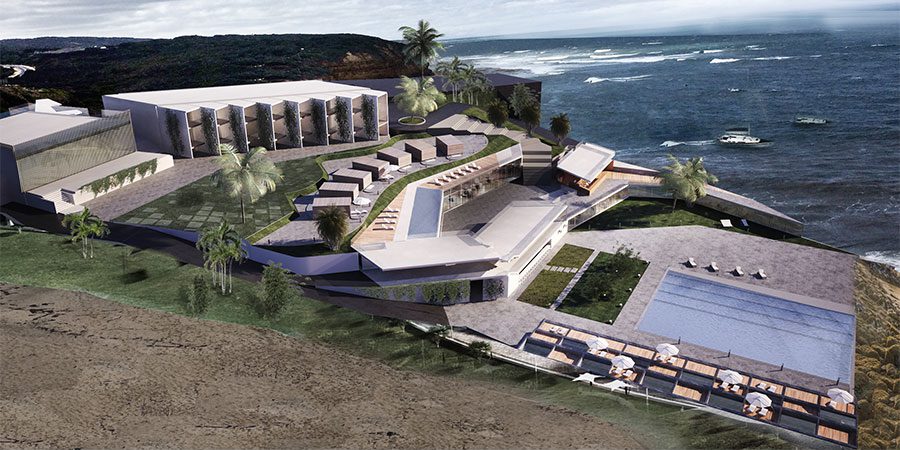
Mediterranean on the Rocks - KFARABIDA RESORT – BATROUN – LEBANON
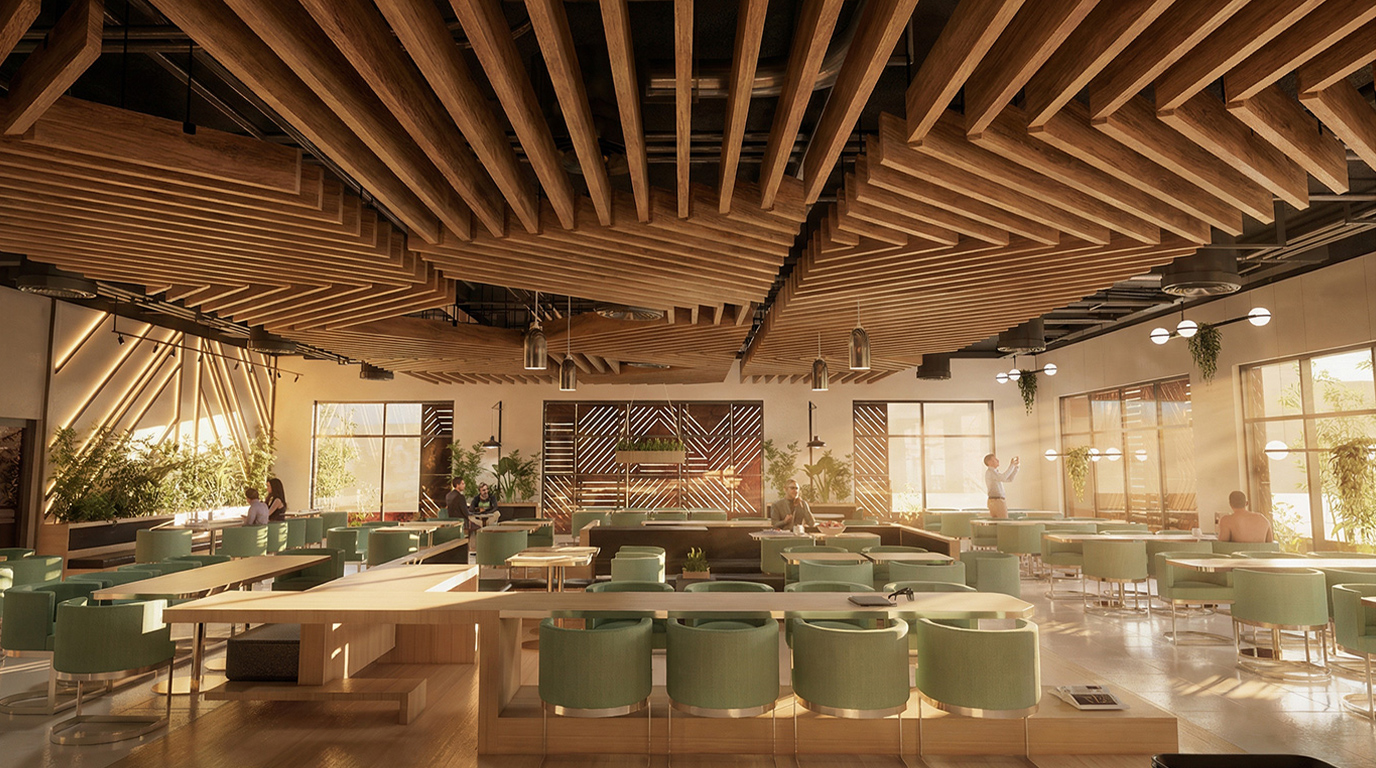
Gathering at Scale - ARAMCO DINING HALL – KSA
The Room Where Decisions Land - ARAMCO MEETING ROOM – KSA
The Mountain Escapes - BASKINTA RESORT - TM PROJECT - BASKINTA - LEBANON
A Firm's Quiet Statement - O LAW FIRM – BAABDA – LEBANON
Resort for a New City - KAEC RESORT-KSA
Commerce on the Waterfront - ANGOLA CORNICE MALL AND BUSINESS CENTER- ANGOLA