Gallery
Project summary
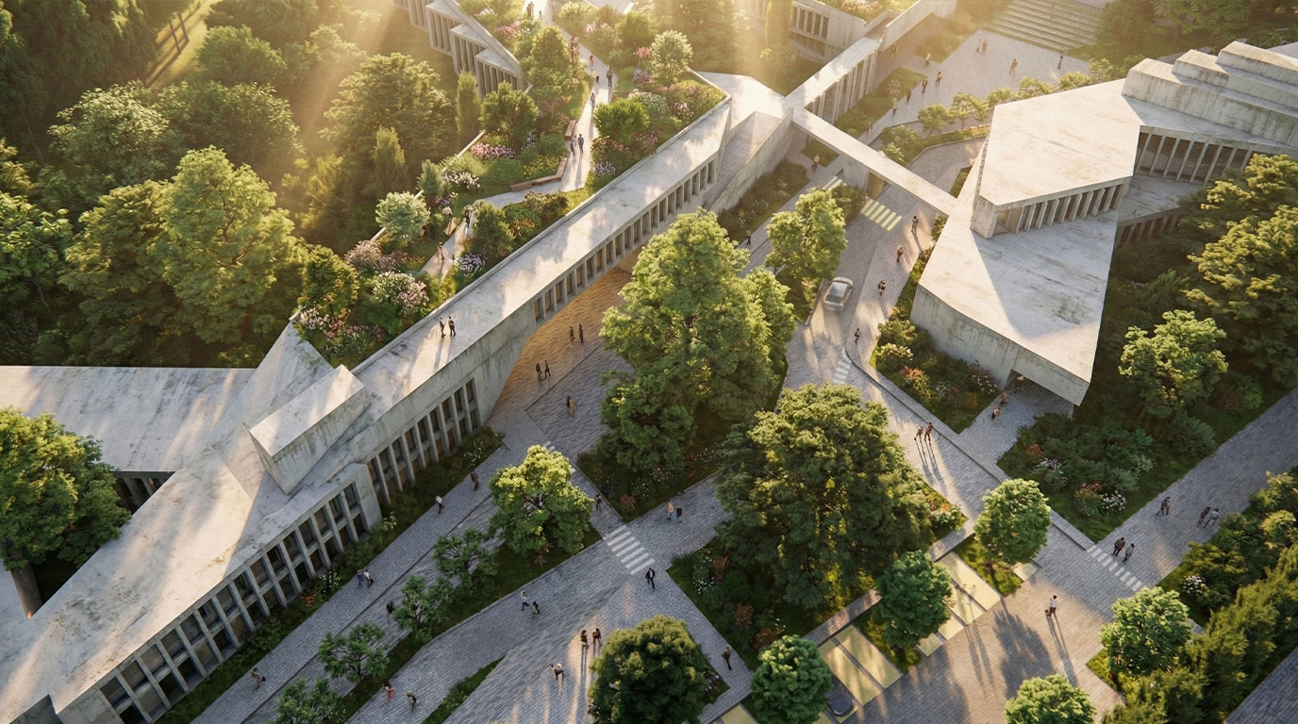
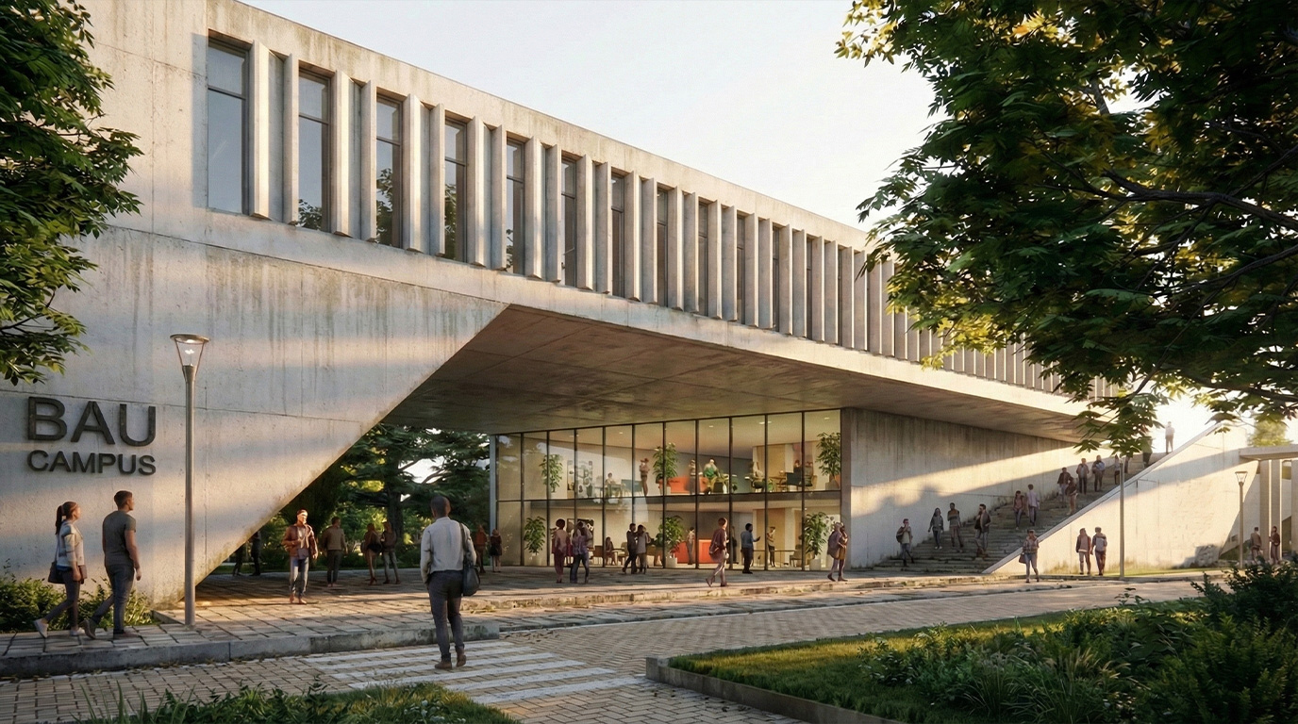
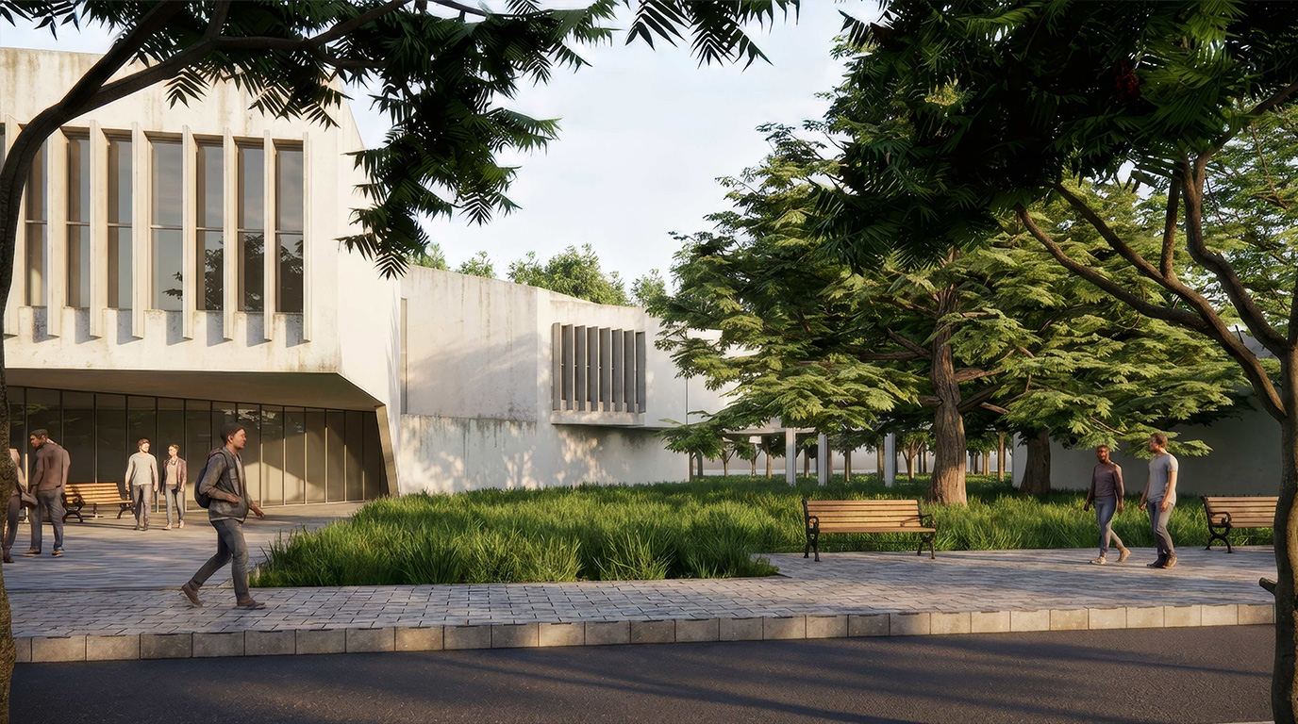
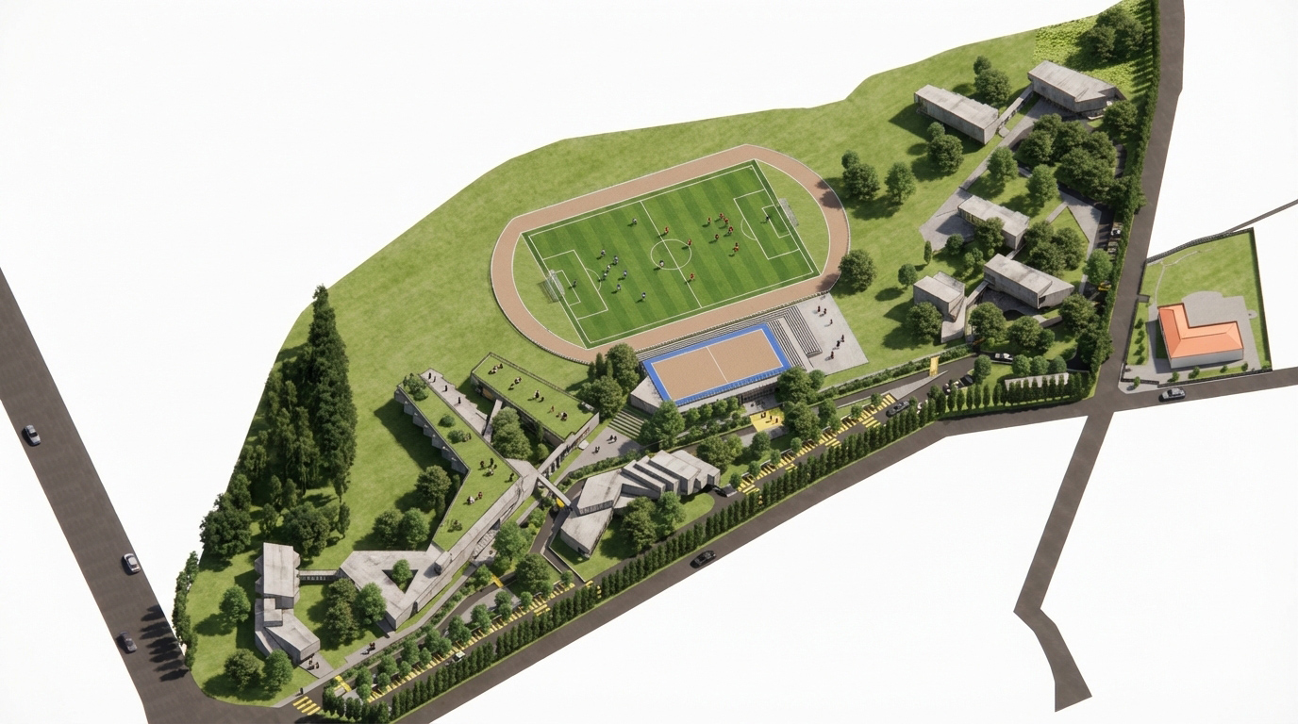
“The campus arrival sequence is conceived as a gradual transition from academic life to institutional representation. Visitors are first welcomed by the Health Sciences faculty, expressing the university’s human-centered values, before arriving at the main administrative building articulated around a central piazza and drop-off. This sequence reinforces openness, orientation clarity, and social interaction while anchoring the administrative core as a visible yet non-dominant institutional landmark.”
1. Campus Identity: Human, Nature, and Continuity Between Existing and New
The campus identity is defined through a strong relationship between human activity, landscape, and spatial continuity, extending beyond the limits of the new plot.
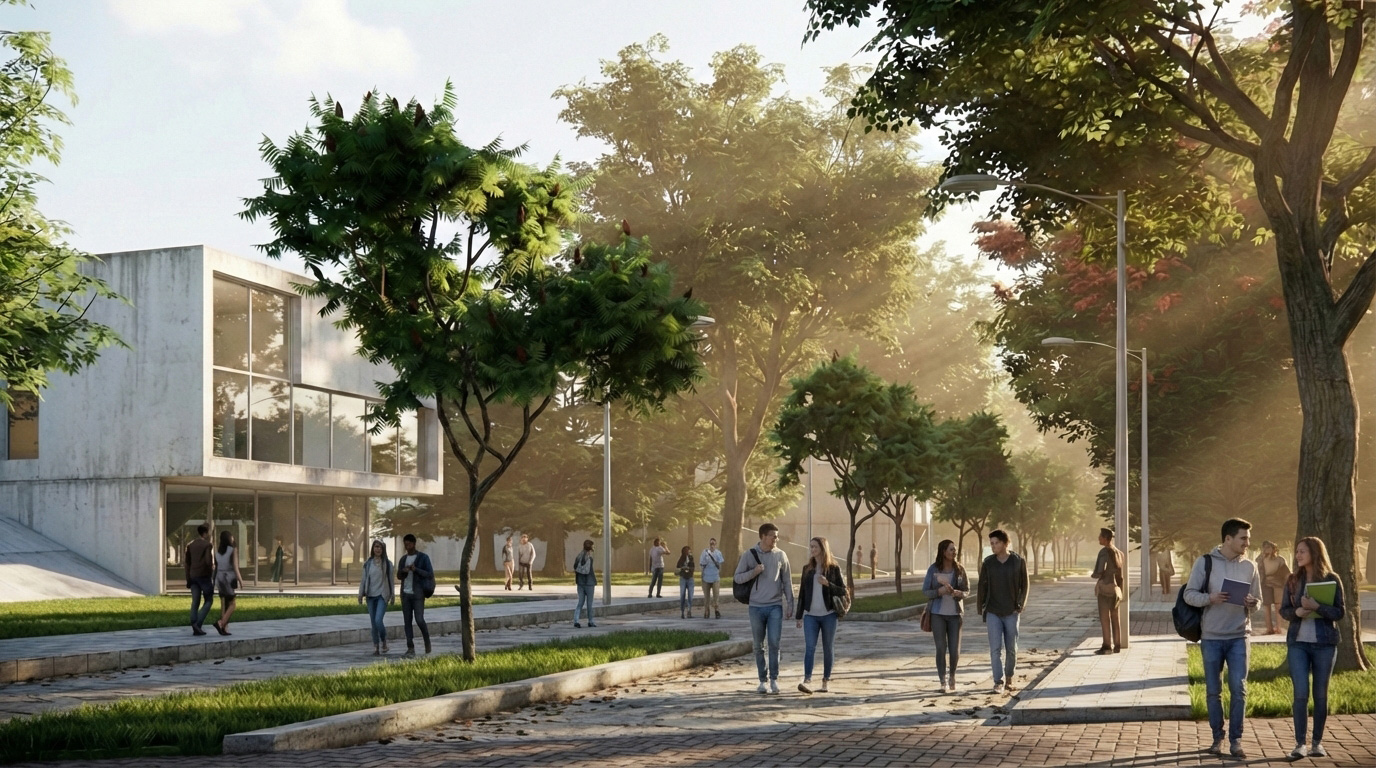
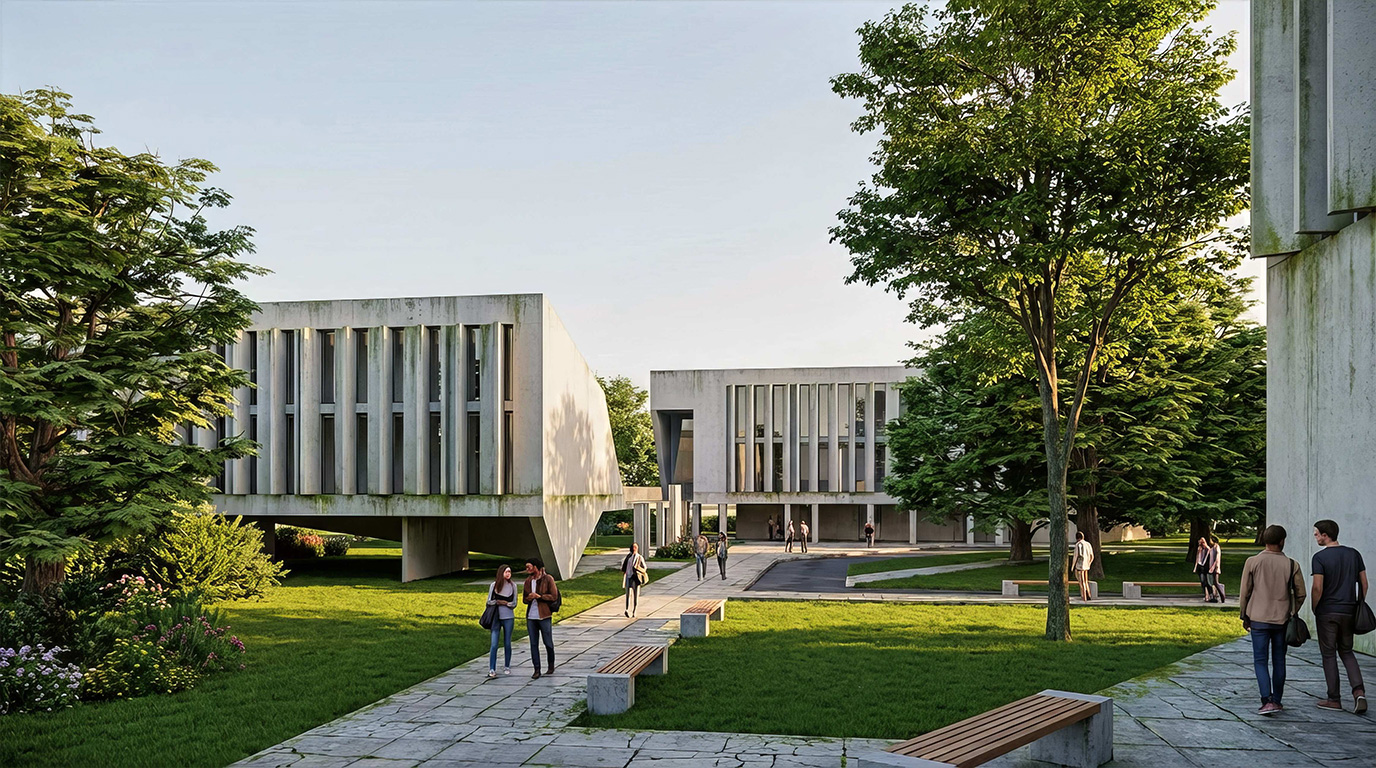
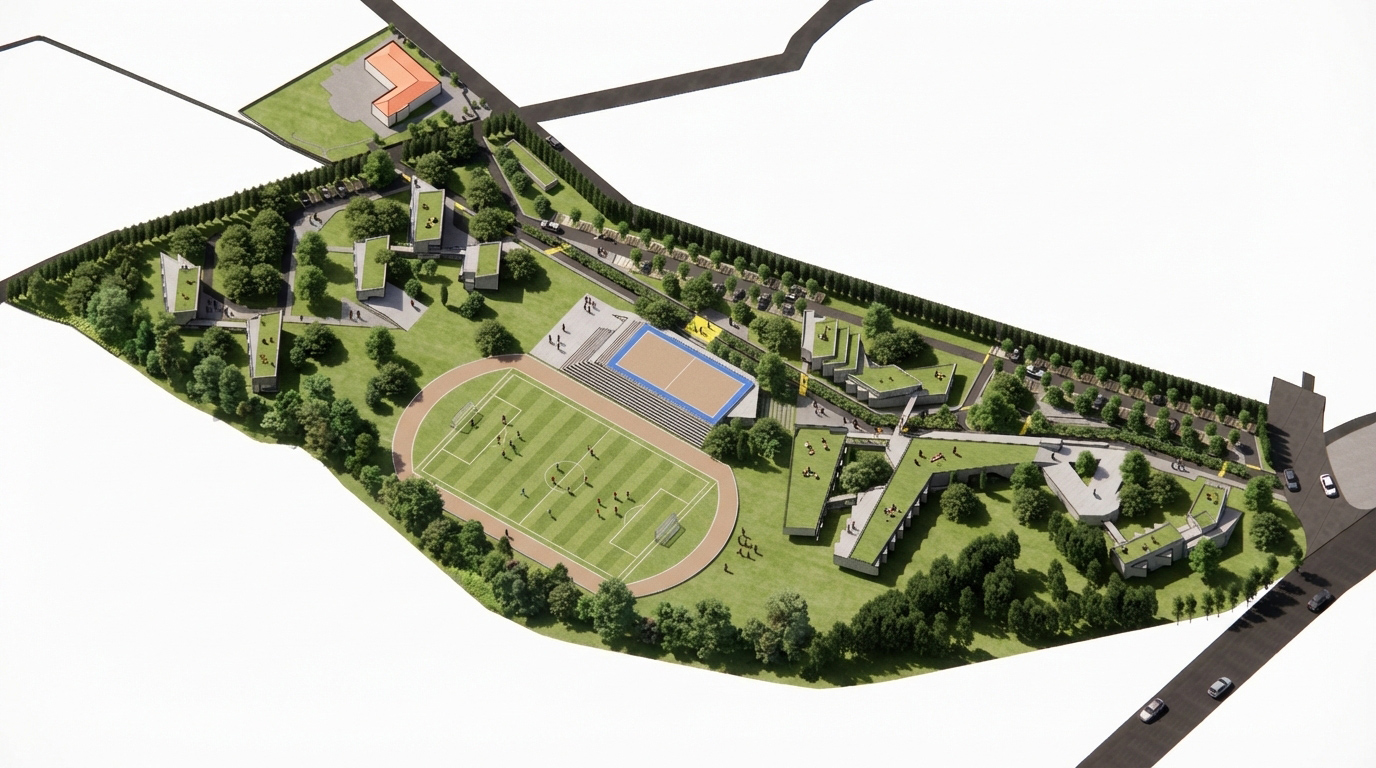
A main pedestrian pathway — conceived as a colonne vertébrale — structures the entire campus and physically and symbolically links the new development to the existing Beqaa campus located on the adjacent plot.
This spine:
• connects all academic buildings, services, and exterior spaces
• crosses the existing road in a controlled and safe manner
• extends seamlessly into the garden of the existing L-shaped building
Through this gesture, the existing building is fully integrated into the new campus masterplan, allowing both plots to function as a single academic entity.
A strategic inversion of the existing building’s entrance transforms an underused rear courtyard into a new entrance piazza, aligned with the spine.
This smart intervention:
• upgrades the existing building without heavy structural alteration
• redefines its orientation and hierarchy
• reactivates its outdoor spaces as a social and welcoming interface
The existing campus is therefore not treated as a leftover or secondary element, but as an active and requalified component of the new academic landscape.
2. A Free-From-Car Campus Strategy
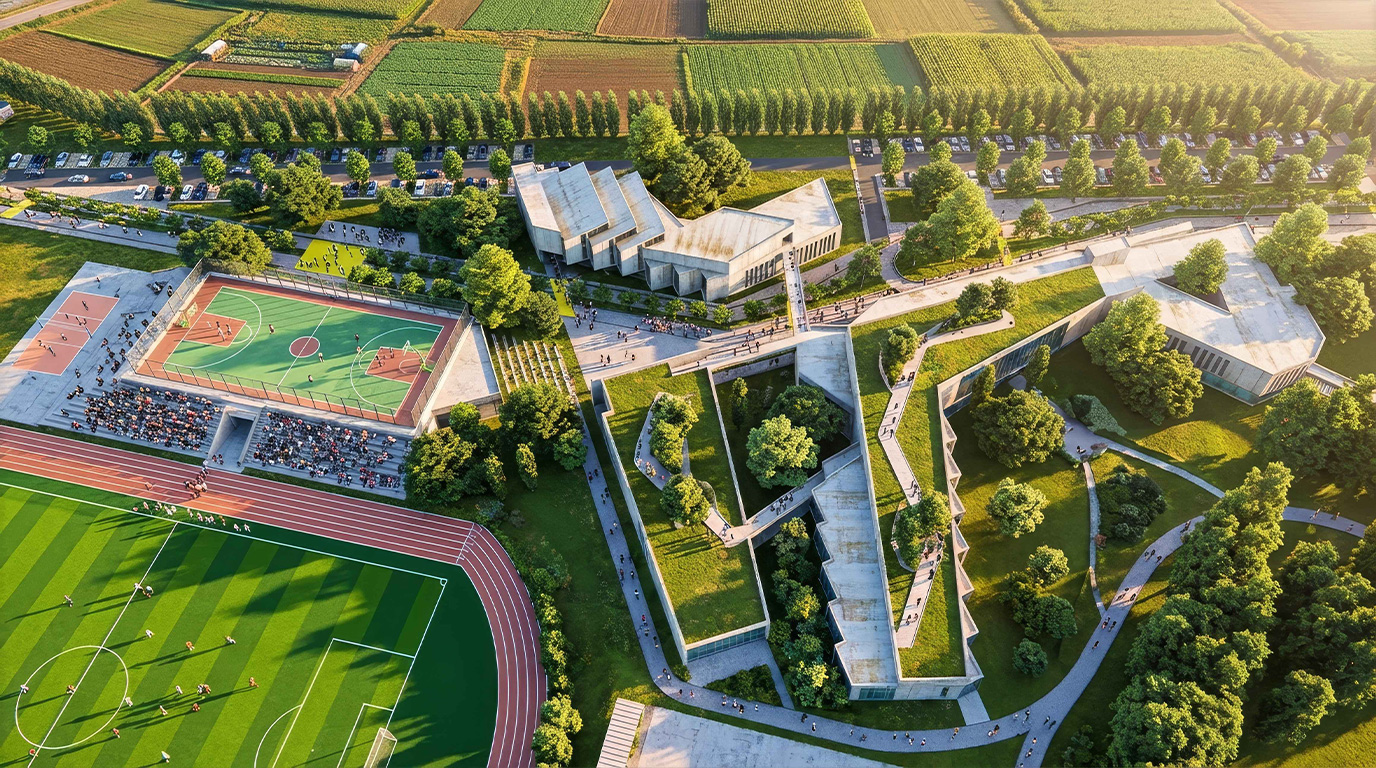
To preserve the agricultural character of the site and prioritize pedestrian experience, the campus is conceived as a car-free environment.
The plot is divided into two complementary zones:
• A vehicular access zone aligned with the Boundary Road, extending its linear logic and accommodating parking, drop-offs, and service access.
• A green landscaped academic zone, entirely dedicated to buildings, outdoor spaces, and student life.
This clear separation enhances safety, comfort, and calmness, reinforcing the campus as a walkable, human-scaled environment.
3. Sustainability, Climate, and Environmental Intelligence
Environmental performance is a fundamental design driver.
All buildings are oriented north–south to:
• optimize solar control
• reduce heat gain in summer
• allow passive heating in winter
A system of patios, courtyards, and voids is strategically introduced within the buildings, responding to dominant wind patterns:
• promoting natural ventilation during summer
• offering protection and controlled air movement in winter
This passive climatic strategy reduces energy consumption while enhancing indoor comfort and reinforcing the connection between interior spaces and the surrounding landscape.
4. The Central Void: Well-Being and Collective Life
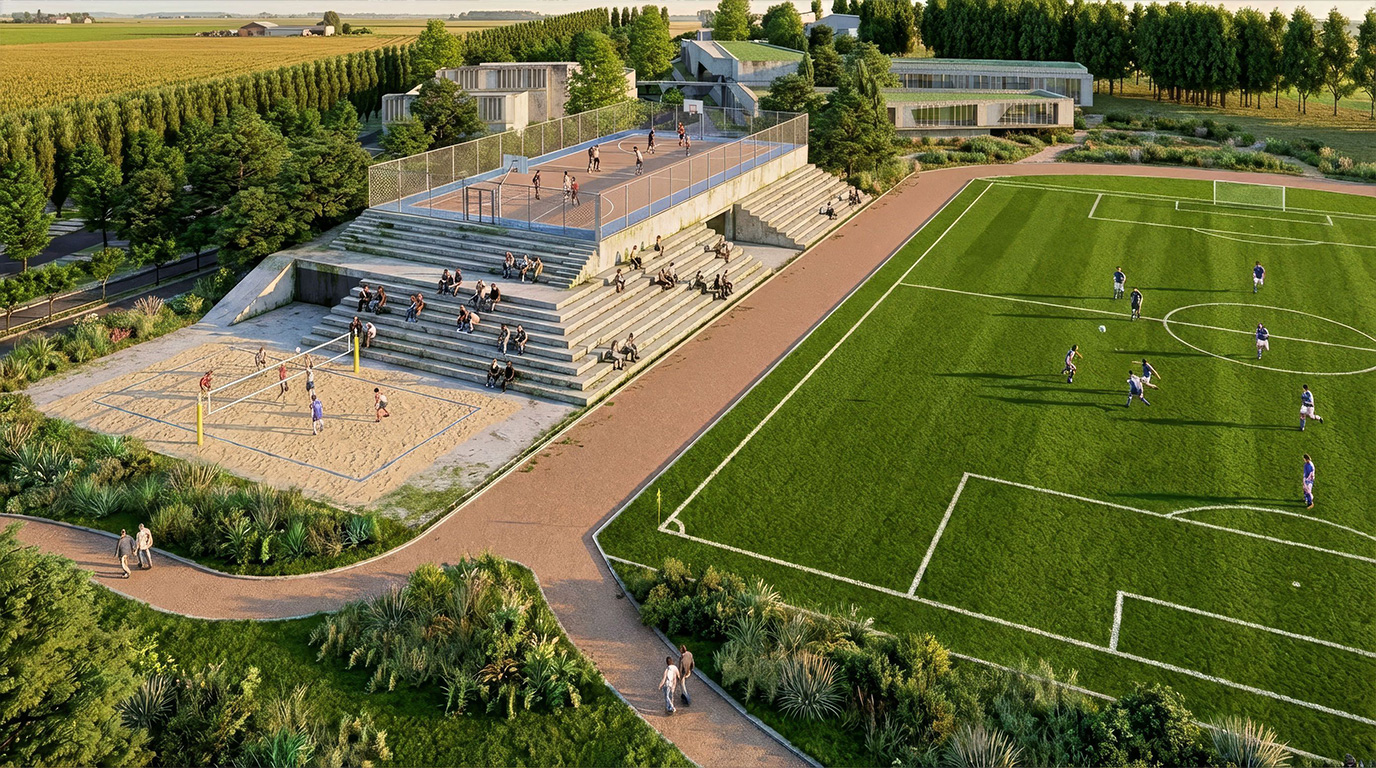
At the heart of the campus, a large open area is deliberately preserved, hosting the sports facilities and main football field.
This central void:
• keeps the core of the site open and breathable
• acts as a catalyst for collective life and informal interaction
• reinforces a human-centric approach focused on student well-being and experience
The empty space becomes an active academic ground, where physical activity, social encounters, and campus events naturally converge.
5. The Main Cluster and Institutional Representation
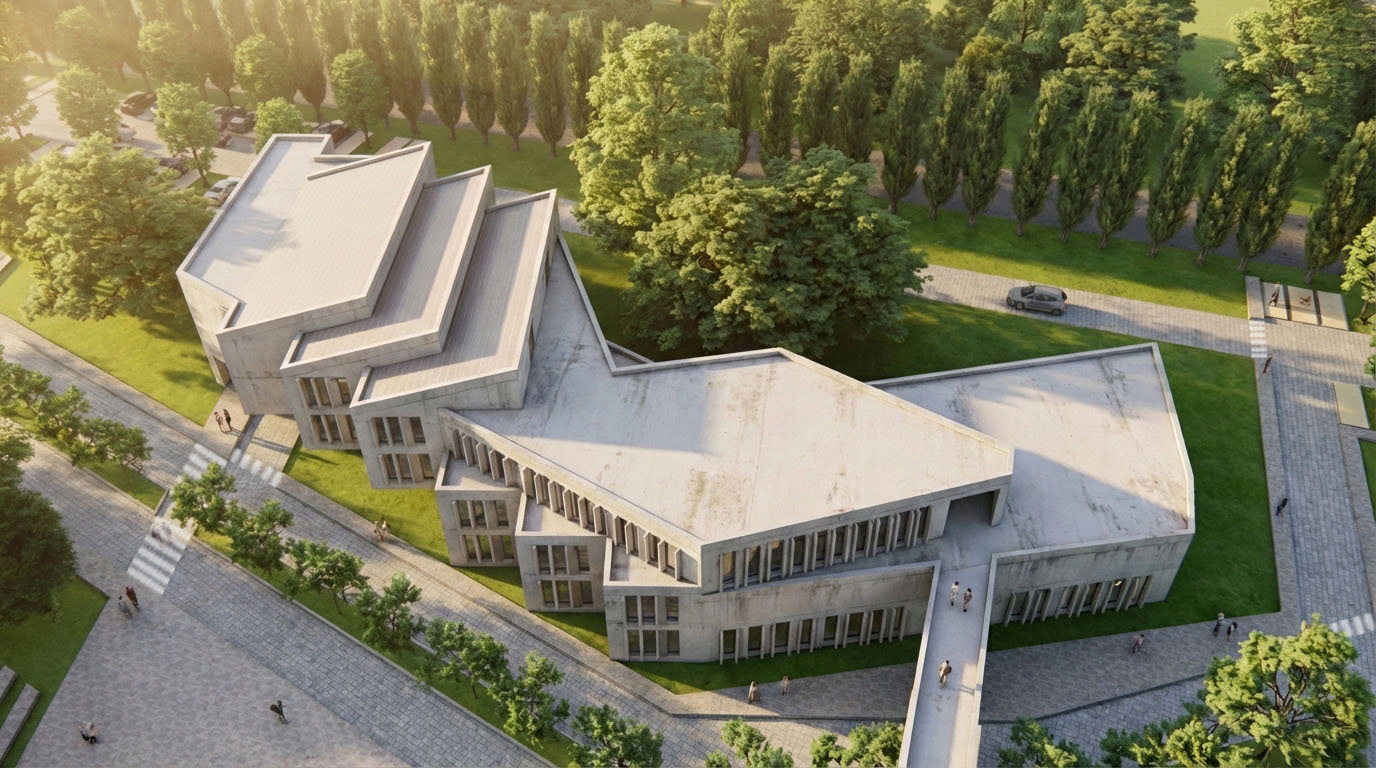
The main cluster of buildings is organized around the administrative core, positioned to incubate the existing mature trees and the open landscape.
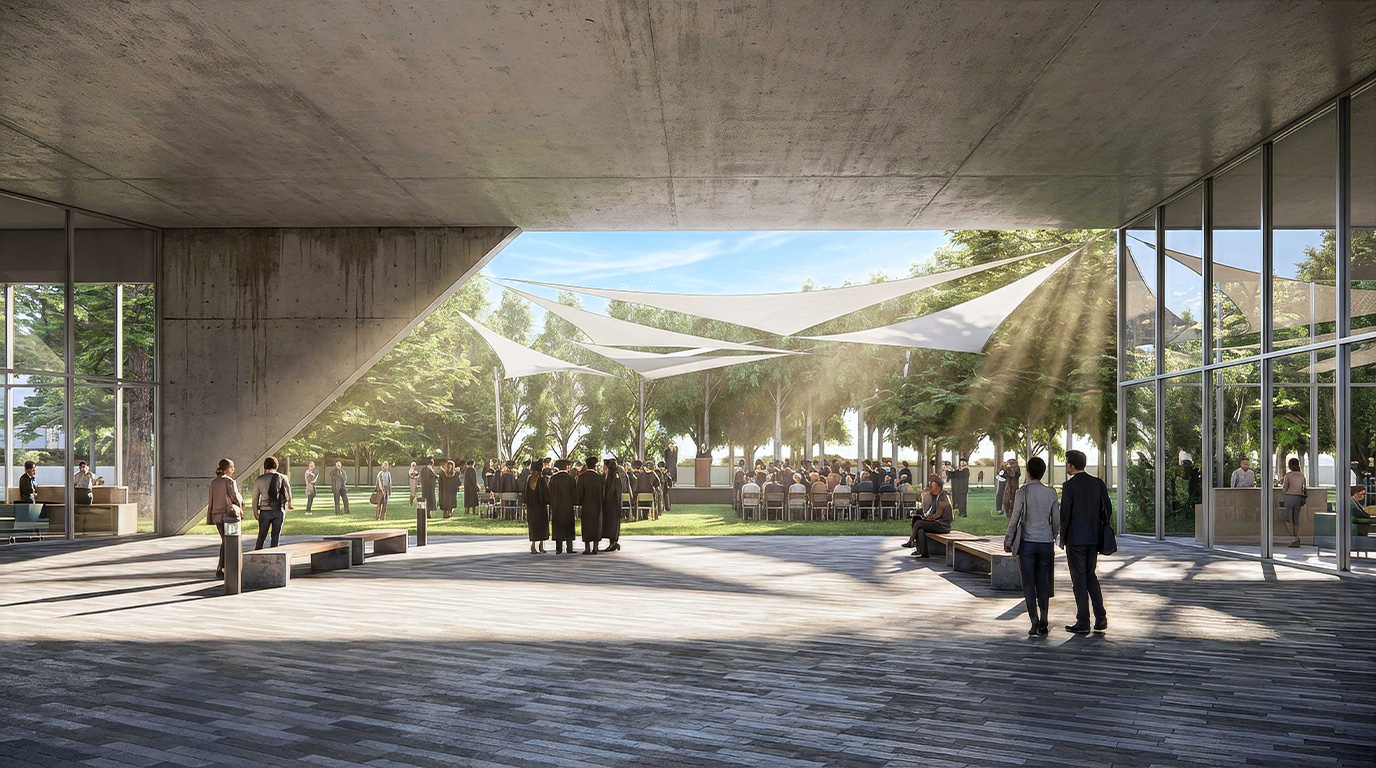
The main administrative building:
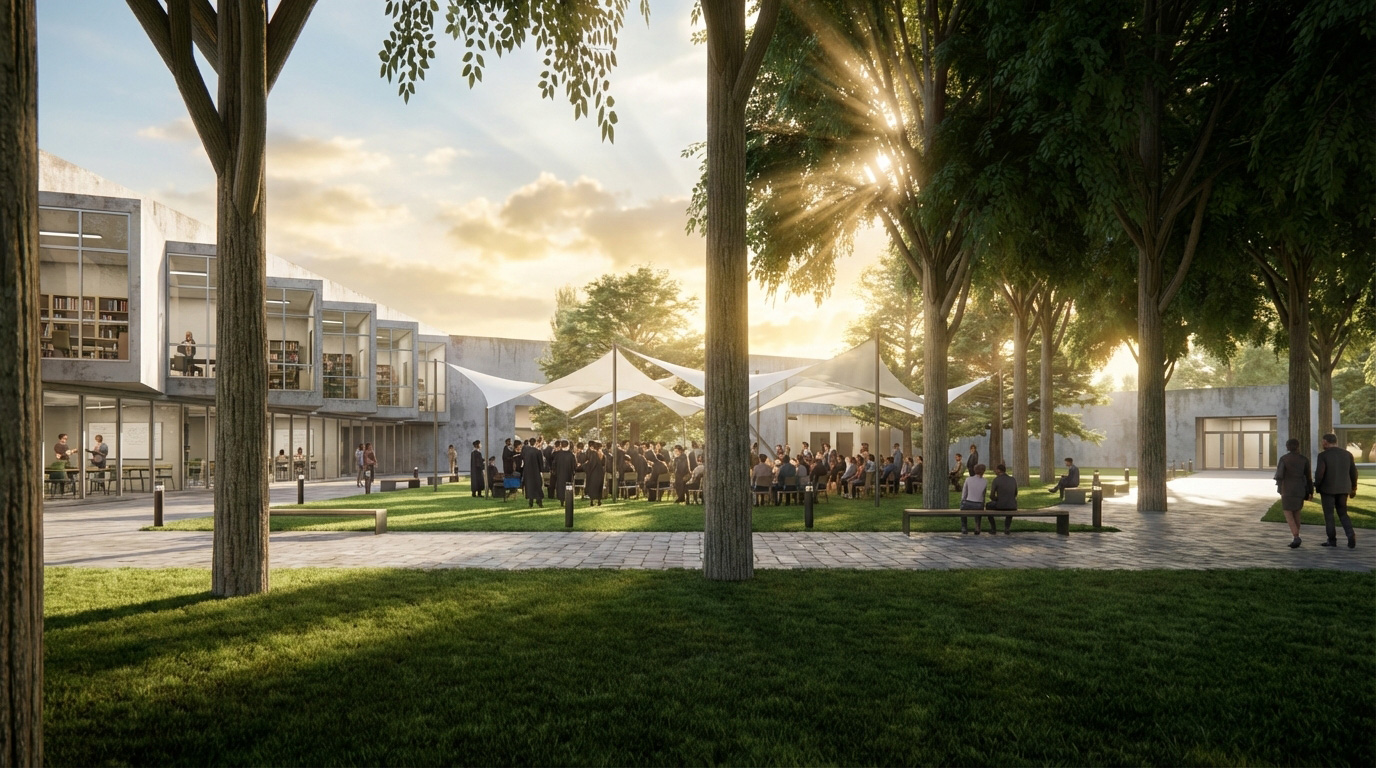
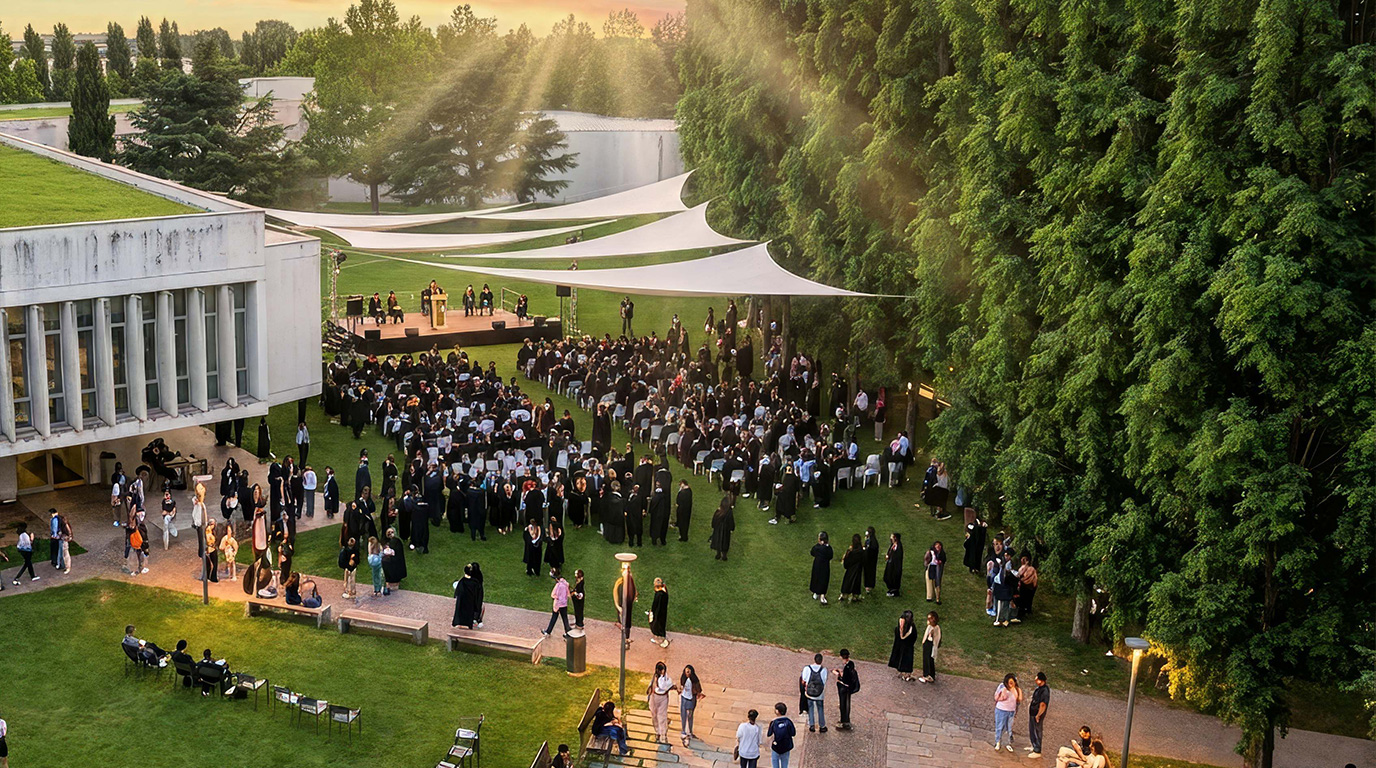
• opens toward nature
• frames a large outdoor space dedicated to events, ceremonies, and graduation
• establishes a direct dialogue with the site
Rather than imposing itself, the building breathes with the landscape, connects visually with the scenery through an open urban gate.
Its unicity remains legible from afar through its location, scale, and architectural treatment, ensuring institutional visibility without domination.
6. A Clear Political and Social Message
The spatial hierarchy of the campus conveys a deliberate political and social message.
By positioning the Faculty of Health Sciences as a primary building along the main spine, the project:
• places people, care, and well-being at the forefront
• affirms the university’s commitment to society and public health
• reinforces the idea that human life and knowledge precede administration
While the administrative building maintains its symbolic role and visibility, the campus narrative clearly prioritizes people over institutions.
7. Phasing, Flexibility, and Long-Term Growth
The campus is conceived as a phased, adaptable, and scalable system, capable of evolving over time in response to academic growth and demand.
Beyond the global phasing of the campus, large-scale faculties are themselves subdivided into distinct functional zones. This internal zoning strategy allows:
• the construction of major faculties in two or more successive stages
• progressive investment without compromising academic functionality
• immediate operation of the first phase while future extensions remain structurally and spatially anticipated
Each faculty is therefore designed as a complete self-sufficient yet expandable entity, where initial construction delivers full academic autonomy, and subsequent phases can be seamlessly integrated without disrupting campus life or altering the overall architectural coherence.
This allows future expansions to be smoothly “plugged in” without disrupting campus life, ensuring architectural continuity and controlled growth aligned with demand and resources.
8. Material Strategy and Durability
Material choices are guided by durability, sustainability, and low maintenance.
The project favors the use of exposed concrete with minimal or no added finishes, ensuring:
• long-term resistance
• reduced maintenance costs
• architectural honesty and clarity
The materiality reinforces the campus’s relationship with the land, expressing permanence, sobriety, and resilience within the agricultural context of the Beqaa Valley.